






Description
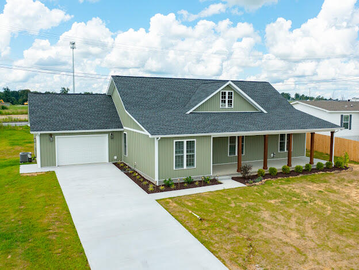
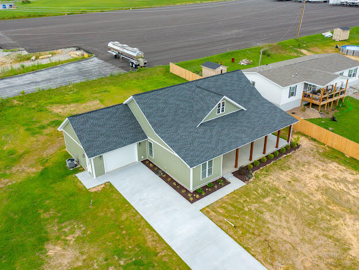
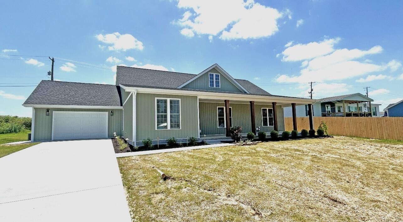
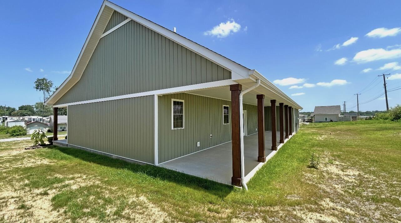
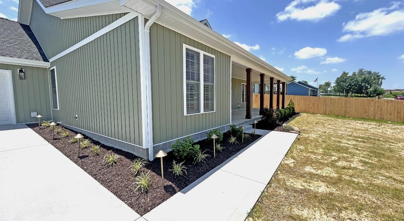
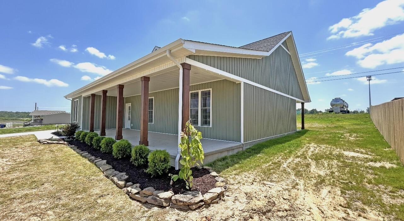
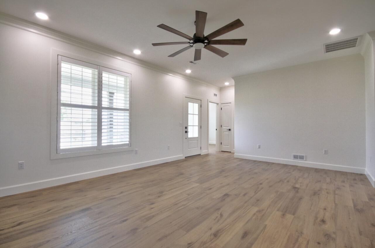
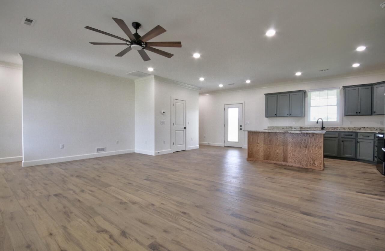
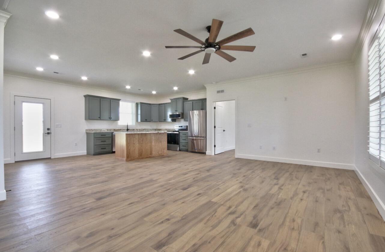
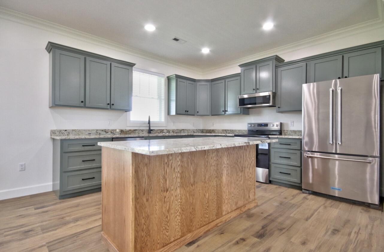
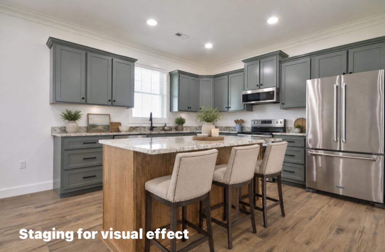
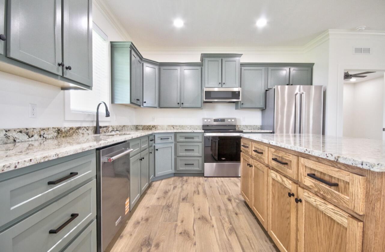
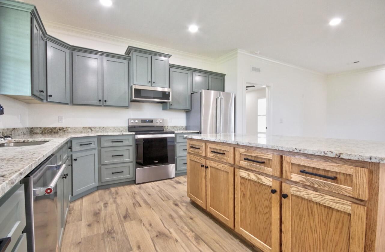
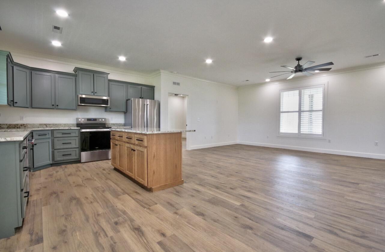
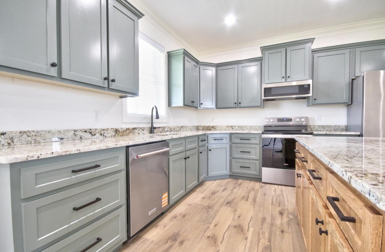
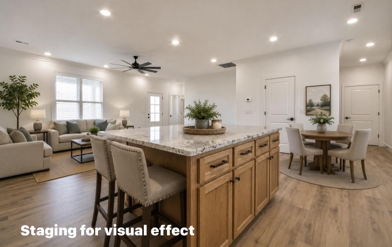
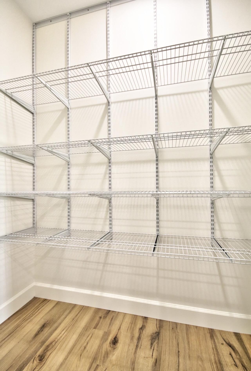
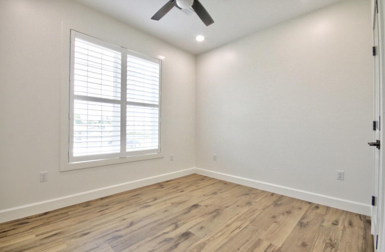
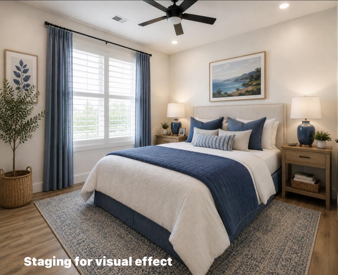
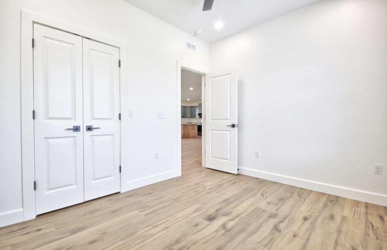
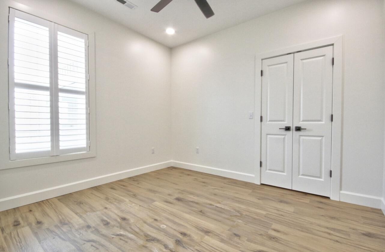
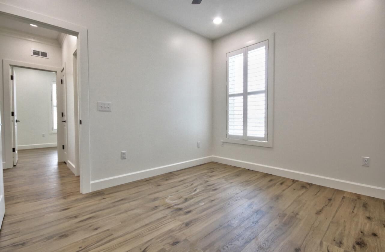
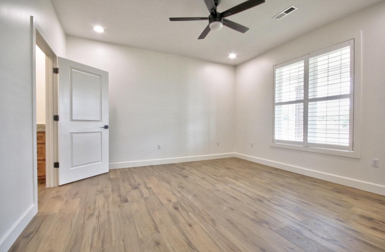
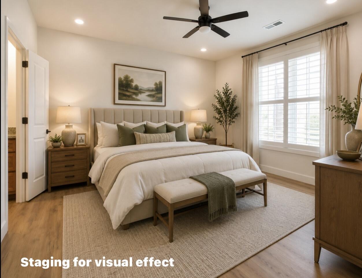
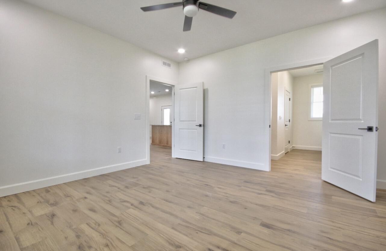
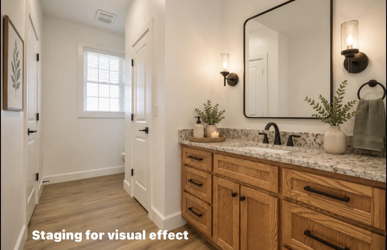
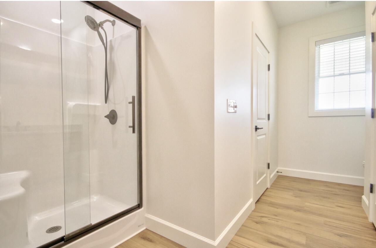
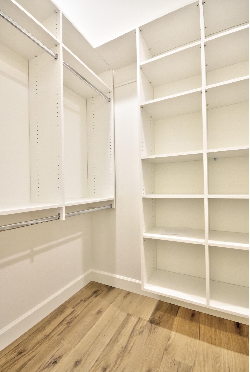
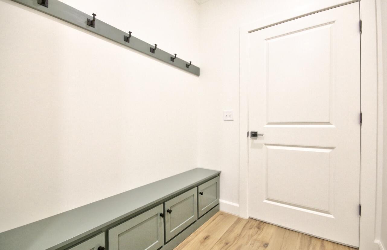
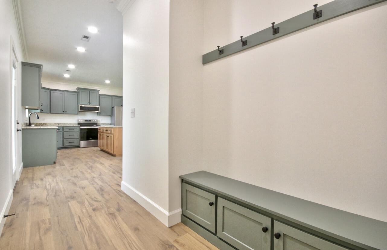
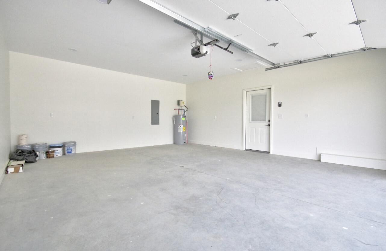
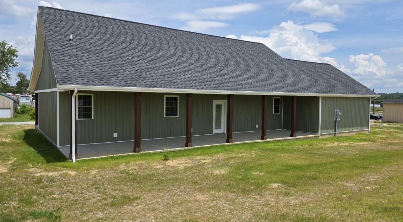
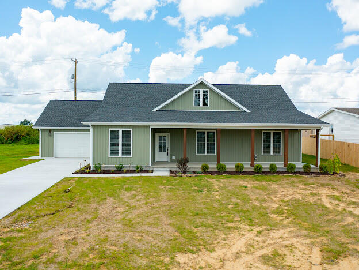
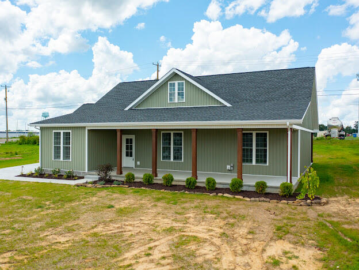
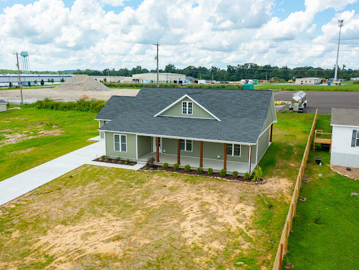
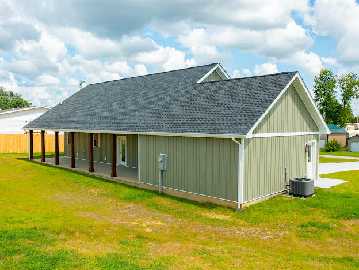
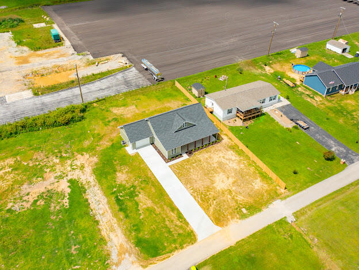
Don't miss out on this comfortably designed one level, newly constructed home at the edge of London city limits! If convenience or accessibility is a concern, there is one step to the front porch and no steps from garage into house or from house to extensive covered porch & patio! This 1500+ square feet of living space is an open concept with split bedroom plan designed for today's modern living and features luxury vinyl flooring, 2" vinyl blinds & plantation shutters, 9' ceilings throughout & custom closet organizers in all bedrooms. The custom kitchen offers Kitchen Aid dishwasher & side-by-side refrigerator & Whirlpool electric range & microwave, granite countertops, 3'X6' island bar/counter & beautiful Shaker-style, soft close cabinets in a blue/gray hue. Just off the kitchen is an open mudroom with stylish built-in for hanging coats & changing & storing footwear located next to a fully-equipped utility room with Whirlpool washer/dryer & built-in cabinetry. The owner's suite in this 'sweet' house is a generous 14X14 in size with a 11.5X12.9 ensuite with step-in shower, granite countered vanity, large linen closet & very spacious walk-in closet. Tucked away from the primary bedroom are two guest bedrooms, 9.9X11.5 & 11.5X10.2 in size, each with step-in closets & ceiling fans, separated by a guest bathroom with granite & tub-shower. One of the most appealing features of this property are the concrete 10X36 & 10X48 covered porch & patio that are perfect to enjoy the outdoors, the neighborhood & those mornings & evenings! The attached 2-car garage is 20X24 suitable for most size vehicles & boats. This new build has also already had professional landscaping & lighting added! Don't hesitate too long to see this one!
Details
| MLS # | 26018277 |
|---|---|
| Listing Type | For Sale |
| Style | House |
| Sub-Type | Resale |
| Status | Active |
| Year | 2026 |
| Days On Site | 45 |
| Listing Provided By | Sallie Davidson, Realtors | Tim E Smith |
Features
| Bed(s) | 3 |
|---|---|
| Bath(s) | 2 Total |
| SQ Feet | 1,513 |
| Garage | 2 |
| Acreage | 0.44 |
Interior
| Rooms Total | 8 |
|---|---|
| Cooling | Heat Pump |
| Heating | Heat Pump |
| Heating Yes / No | Yes |
| Cooling Yes / No | Yes |
| Interior Features | Breakfast Bar, Ceiling Fan(s), Eat-in Kitchen, Primary Downstairs, Walk-In Closet(s) |
| Window Features | Blinds, Insulated Windows, Window Treatments |
| Appliances | Dishwasher, Dryer, Microwave, Range, Refrigerator, Self Cleaning Oven, Washer |
Exterior
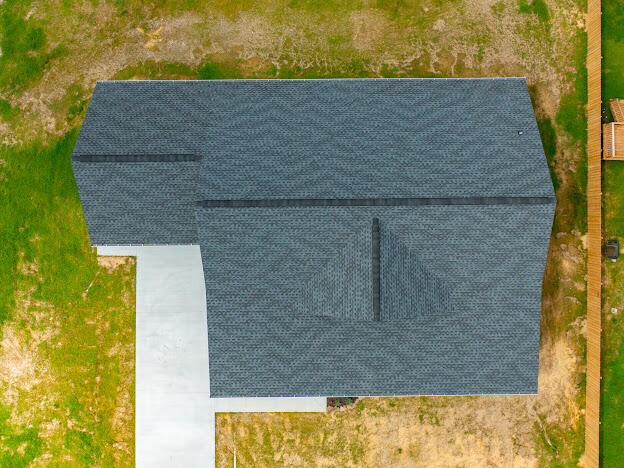
| Roof | Dimensional Style |
|---|---|
| Construction Materials | Vinyl Siding |
| Foundation Details | Slab |
| Lot Features | Landscaped |
Parking
| Garage Yes / No | Yes |
|---|---|
| Attached Garage Yes / No | No |
| Parking Features | Attached Garage, Driveway, Garage Faces Front |
Utilities
| Utilities | Cable Available, Electricity Connected, Phone Available, Sewer Connected, Water Connected |
|---|---|
| Sewer | Public Sewer |
Area Information
| State | KY |
|---|---|
| County | Laurel |
| City | London |
| Zip Code | 40744 |
| Area | 044 Laurel County |
| Subarea | Laurel County |
| Community Name | Kermit Jones |
| School District | Laurel County |
| Elementary School | Sublimity |
| High School | South Laurel |
| Listing VS Median (in Kermit Jones) | |
Price: $289,500 low | high Med: $289,500 sqft: 1,513 low | high Med: 1,513 $ / sqft: $191 low | high Med: $191 On site: 45 low | high Med: 45 | |
Market Activity 40744
Request a showing
Request a showing
Contact
Learn More About This Property

| State | KY |
|---|---|
| County | Laurel |
| City | London |
| Zip Code | 40744 |
| Area | 044 Laurel County |
| Subarea | Laurel County |
| Community Name | Kermit Jones |
| School District | Laurel County |
| Elementary School | Sublimity |
| High School | South Laurel |
| Listing VS Median (in Kermit Jones) | |
Price: $289,500 low | high Med: $289,500 sqft: 1,513 low | high Med: 1,513 $ / sqft: $191 low | high Med: $191 On site: 45 low | high Med: 45 | |
 |  |  |
© 2026 Coldwell Banker McMahan. All Rights Reserved. Coldwell Banker® and the Coldwell Banker Logo are registered service marks owned by Coldwell Banker Real Estate LLC. Coldwell Banker McMahan fully supports the principles of the Fair Housing Act and Equal Opportunity Act. Each franchise is independently owned and operated. Any services or products provided by independently owned and operated franchises are not provided by, affiliated with or related to Coldwell Banker Real Estate LLC nor any of its affiliated companies.
