 New Listing
 In-Person: 08/30 2:00 PM - 4:00 PM
In-Person: 09/13 2:00 PM - 4:00 PM

7648 Melrose Lane 549,Charlestown, IN 47111
Charlestown, IN 47111


Description
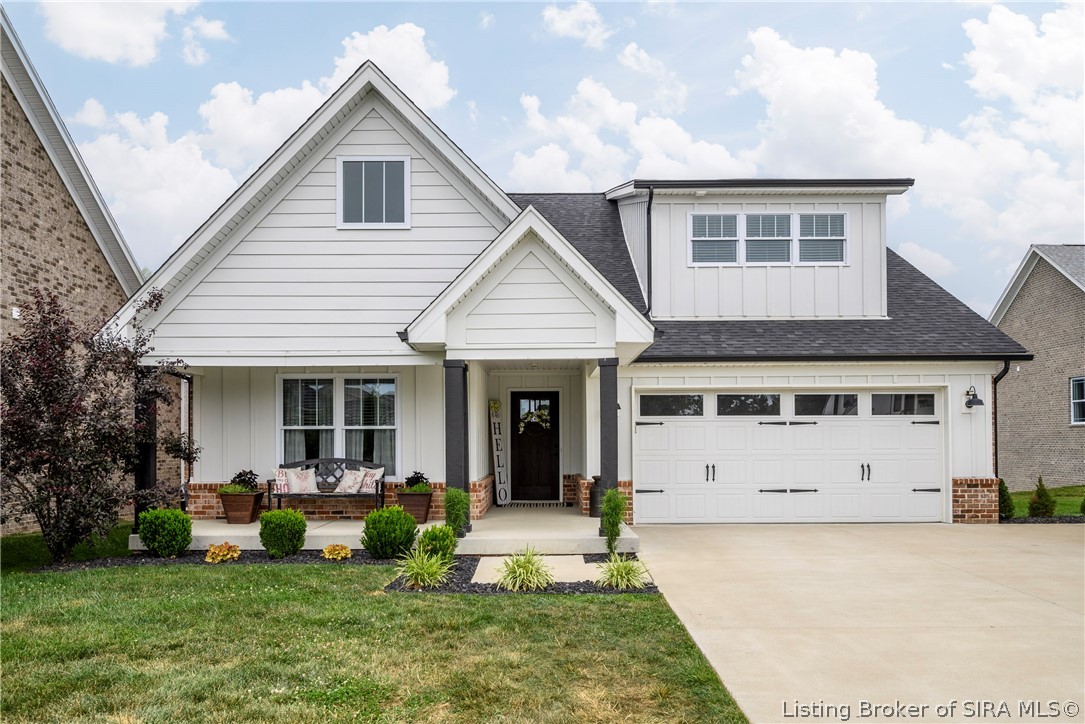
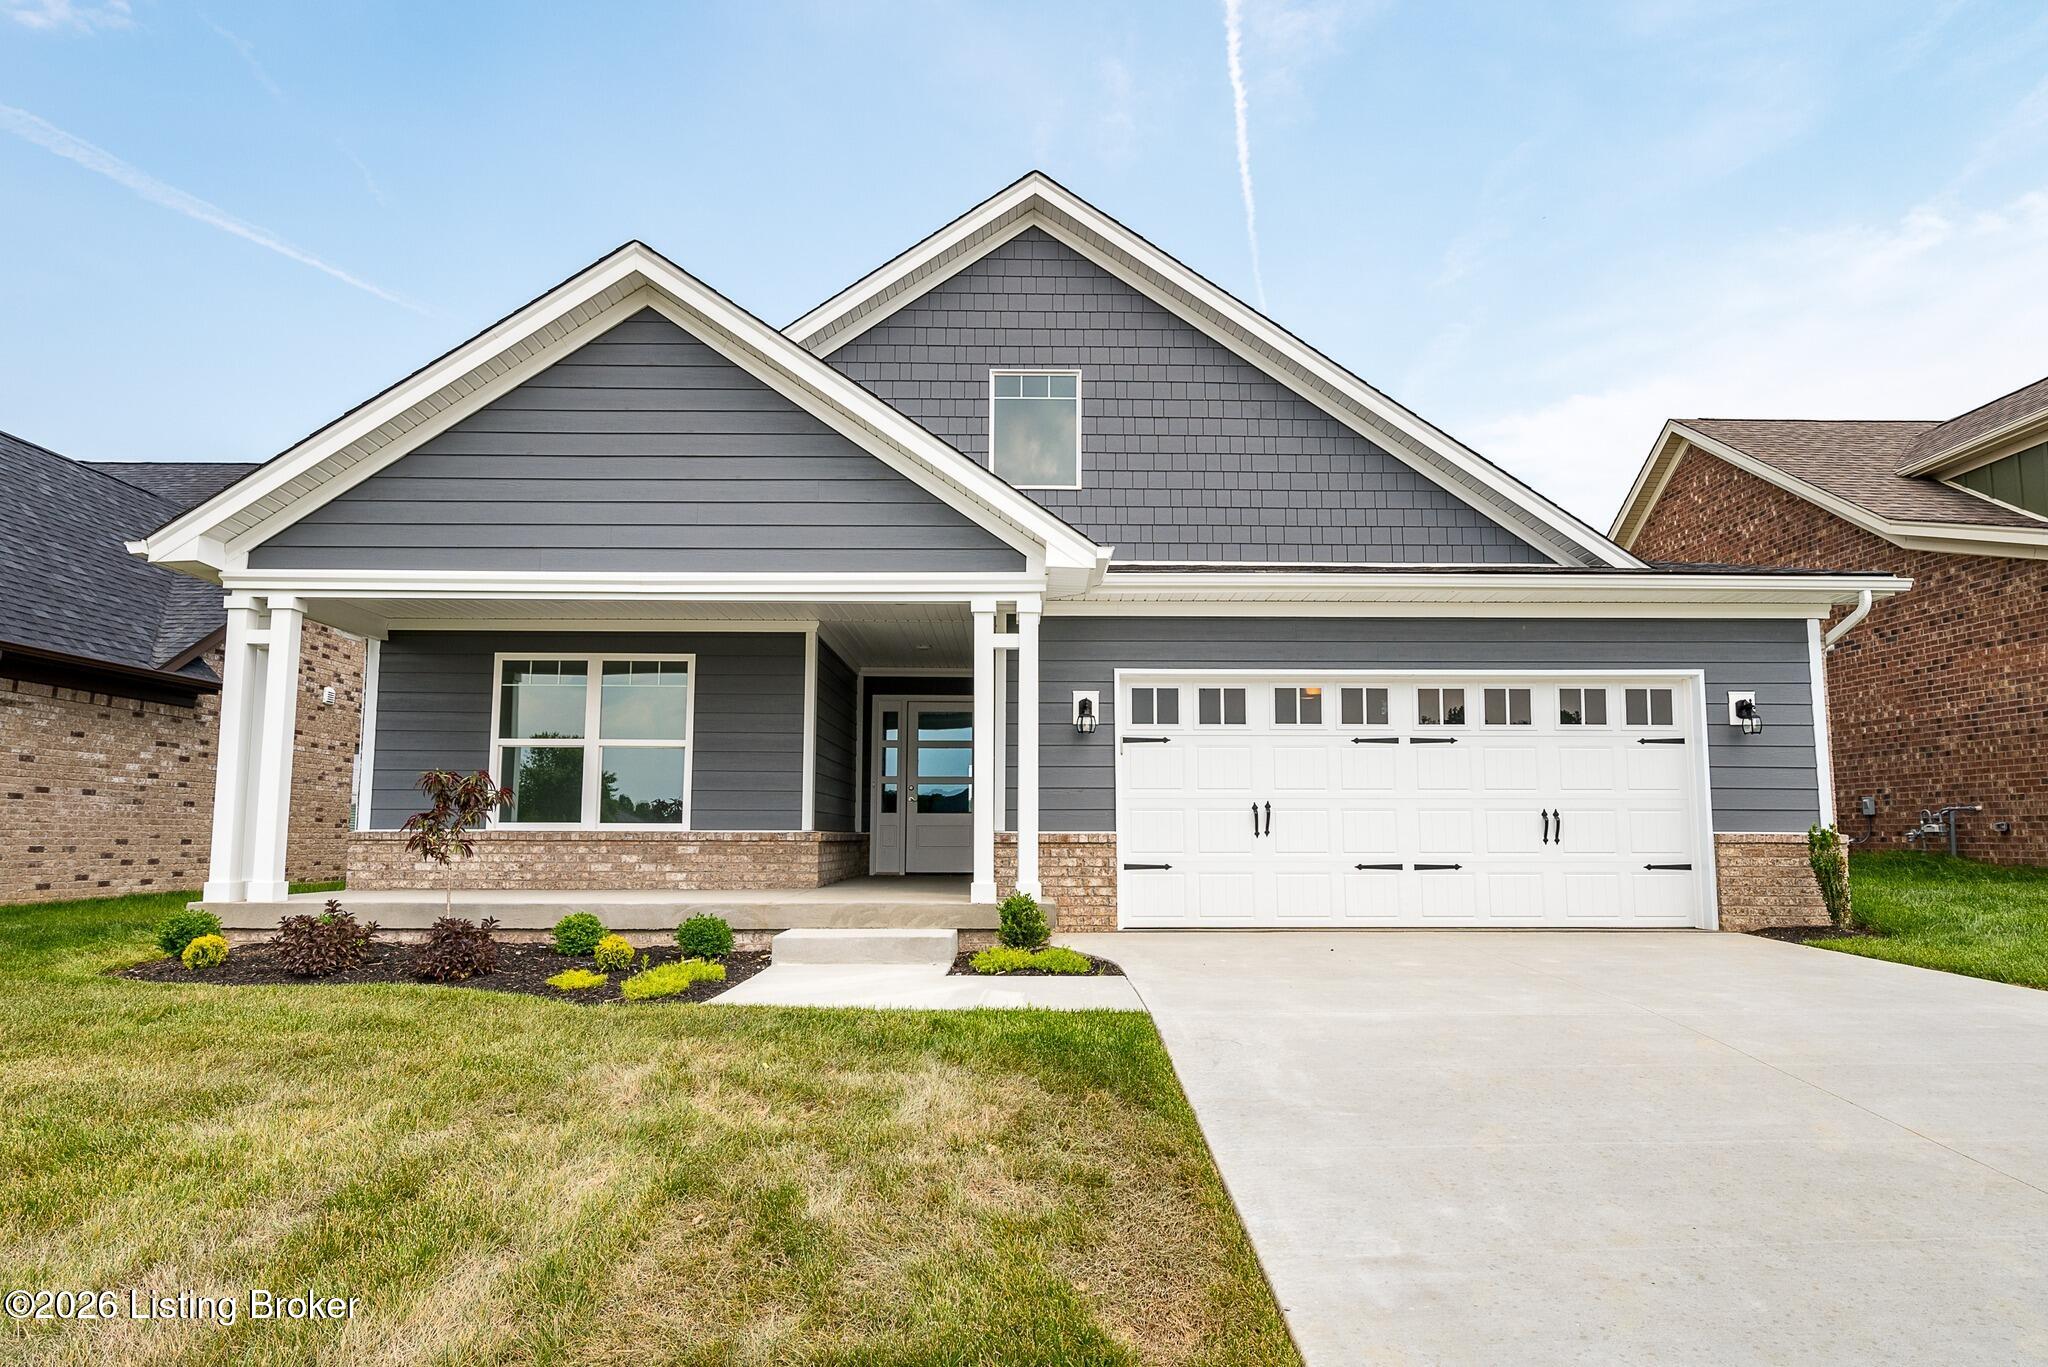
Desirable Valor floor plan by Schuler Homes has 4 Bedrooms, 3 FULL Baths, and a 3 CAR GARAGE! Open floor plan, split bedrooms, and a first-floor Primary Suite. Home will be ready to move in by Mid-June. You'll love the spacious Kitchen, which boasts a 7-ft island, Quartz countertops, tiled backsplash, custom WALK-IN PANTRY that even has QUARTZ countertops and custom wood shelving, and a stunning cabinet hood. The Great Room shines with 10' ceilings, large windows, and a Coffered Ceiling with an in-wall fireplace with built-in cabinets and shelves. The Primary Suite features a tiled shower, water closet, dual sinks, and a custom Built-In Closet. Stylish Trim Accent Walls adorn the Foyer, Primary Bedroom, and Bedroom #2. The Mudroom includes a Built-in Bench seat with coat rack, while the Laundry room offers Built-in storage and a Folding Table. Luxury vinyl plank flooring enhances durability and style throughout the main areas (except BR 2), and upstairs you'll find two more spacious bedrooms plus a 3rd bath. Completing the home is a covered back patio to relax over morning coffee or after a long day! SMART ENERGY RATED with SPRAY FOAM exterior walls. SCHULER HOMES has been building since 1977 and focuses on QUALITY and GREAT SERVICE. Sq ft is approx.; if critical, buyer to verify. Lot 549
Details
| MLS # | 2026011174 |
|---|---|
| Listing Type | For Sale |
| Style | House |
| HOA Dues | $150 |
| Sub-Type | New Construction |
| Status | Active |
| Year | 2026 |
| Days On Site | 2 |
| Listing Provided By | Schuler Bauer Real Estate Services ERA Powered (N | Jesse Niehaus |
Features
| Bed(s) | 4 |
|---|---|
| Bath(s) | 3 Total |
| SQ Feet | 2,264 |
| Garage | 3 |
| Zoning | Residential |
| Acreage | 0.29 |
Parking
| Garage Yes / No | Yes |
|---|---|
| Parking Features | Attached, Garage Faces Front, Garage, Garage Door Opener |
Taxes
| Tax Annual Amount | 10 |
|---|
Location
| Community Features | Sidewalks |
|---|
Area Information
| State | IN |
|---|---|
| County | Clark |
| City | Charlestown |
| Zip Code | 47111 |
| Community Name | Estates of Danbury Oaks |
| Listing VS Median (in Estates of Danbury Oaks) | |
Price: $439,900 low | high Med: $454,900 sqft: 2,264 low | high Med: 2,264 $ / sqft: $194 low | high Med: $201 On site: 2 low | high Med: 70.5 | |
Market Activity 47111
Request a showing
Request a showing
Contact
Learn More About This Property

| Open House |
|---|
| In-Person 08/30 2:00 PM - 4:00 PM |
| In-Person 09/13 2:00 PM - 4:00 PM |
| In-Person 09/20 2:00 PM - 4:00 PM |
| In-Person 09/27 2:00 PM - 4:00 PM |
| In-Person 10/04 2:00 PM - 4:00 PM |
| In-Person 10/11 2:00 PM - 4:00 PM |
| In-Person 10/18 2:00 PM - 4:00 PM |
| In-Person 10/25 2:00 PM - 4:00 PM |
| State | IN |
|---|---|
| County | Clark |
| City | Charlestown |
| Zip Code | 47111 |
| Community Name | Estates of Danbury Oaks |
| Listing VS Median (in Estates of Danbury Oaks) | |
Price: $439,900 low | high Med: $454,900 sqft: 2,264 low | high Med: 2,264 $ / sqft: $194 low | high Med: $201 On site: 2 low | high Med: 70.5 | |


 |  |  |
© 2026 Coldwell Banker McMahan. All Rights Reserved. Coldwell Banker® and the Coldwell Banker Logo are registered service marks owned by Coldwell Banker Real Estate LLC. Coldwell Banker McMahan fully supports the principles of the Fair Housing Act and Equal Opportunity Act. Each franchise is independently owned and operated. Any services or products provided by independently owned and operated franchises are not provided by, affiliated with or related to Coldwell Banker Real Estate LLC nor any of its affiliated companies.
