
6225 Mistflower Cir,Prospect, KY 40059
Prospect, KY 40059





Description
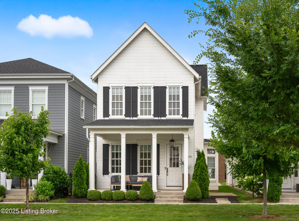
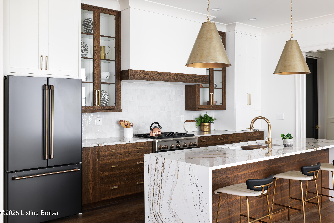
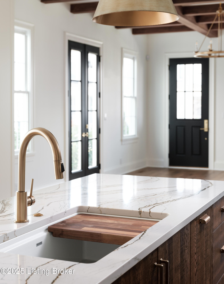
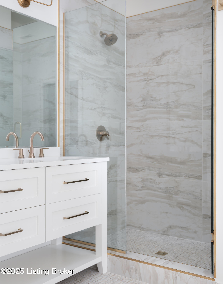
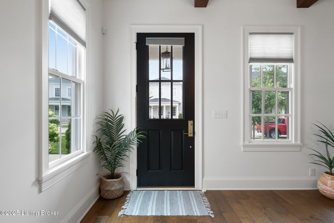
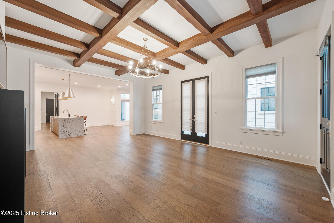
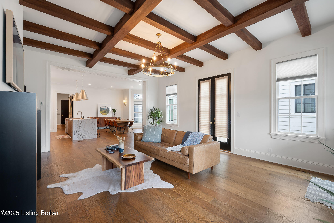
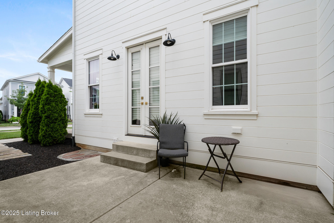
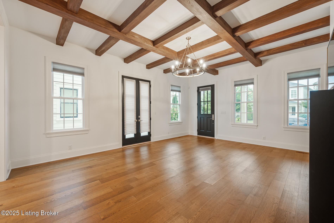
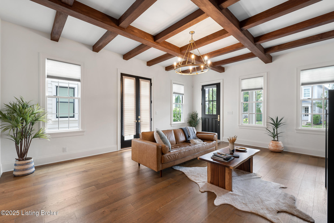
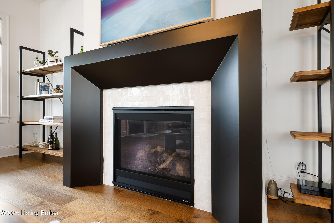
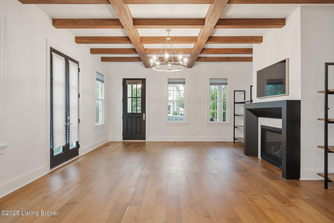
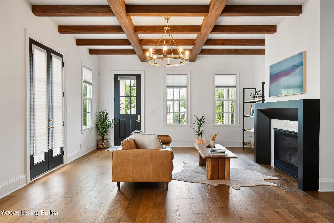
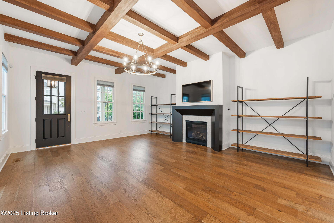
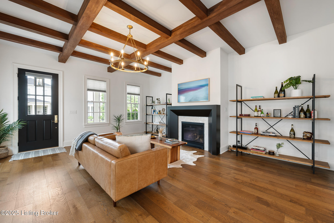
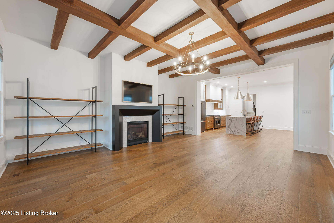
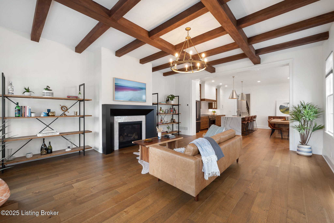
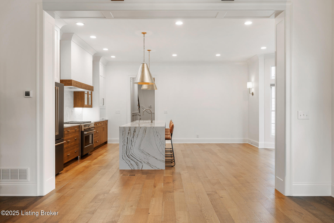
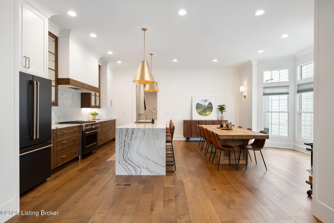
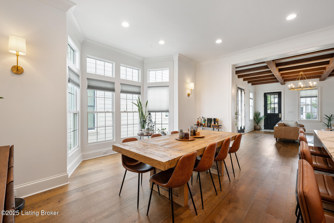
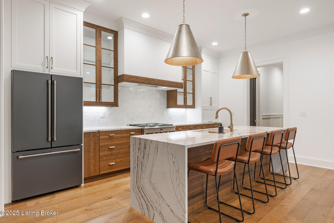
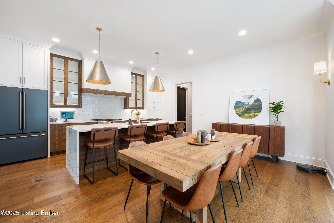
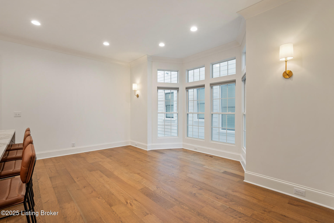
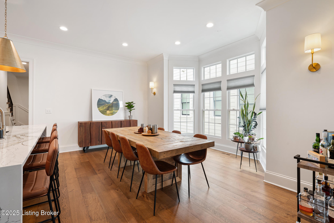
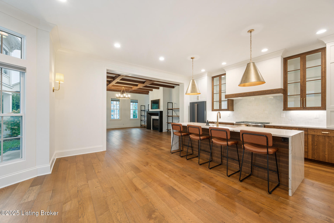
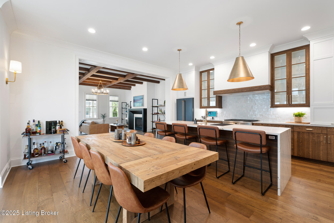
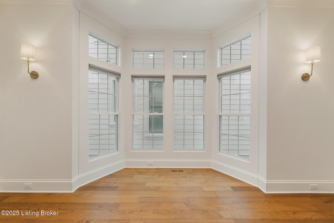
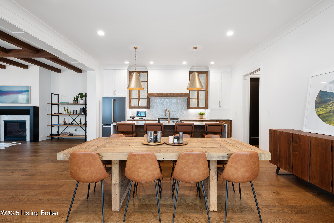
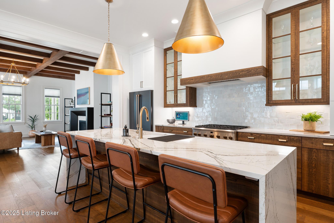
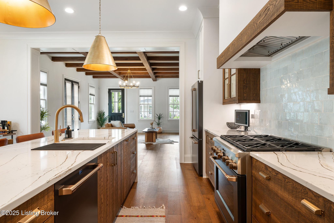
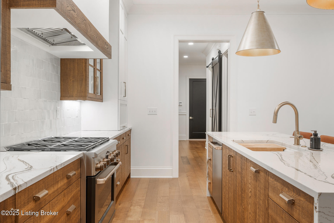
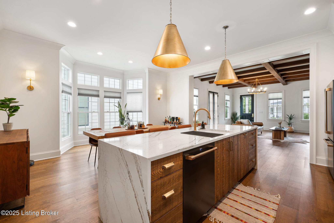
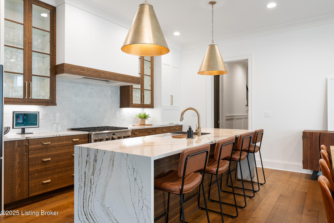
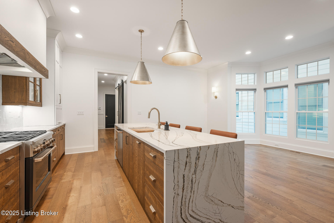
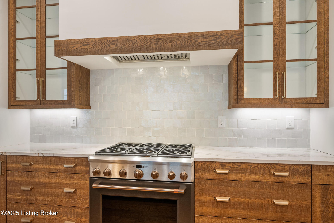
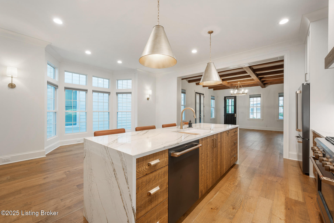
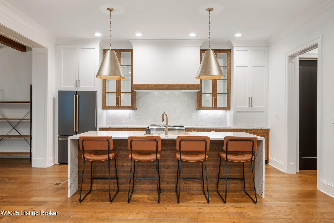
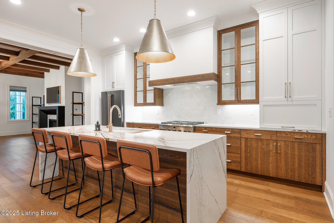
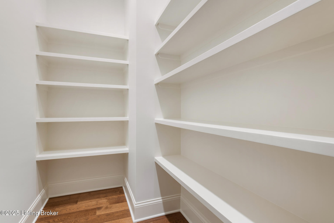

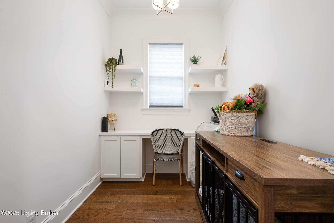
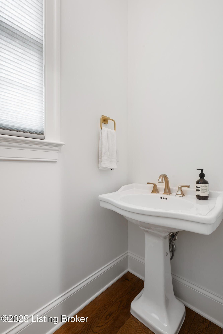
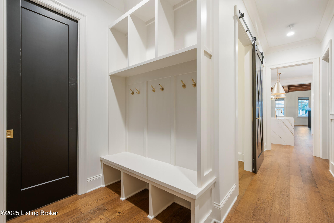
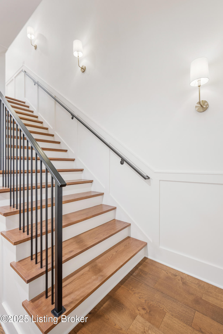
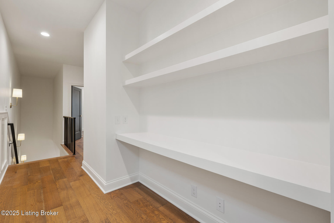
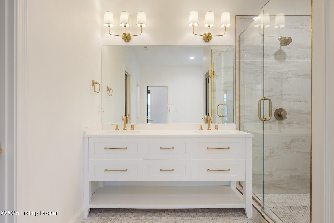
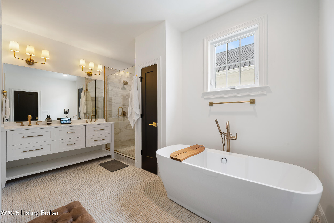
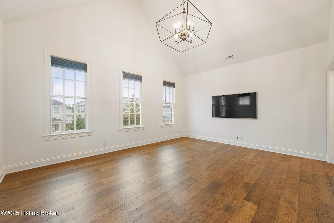
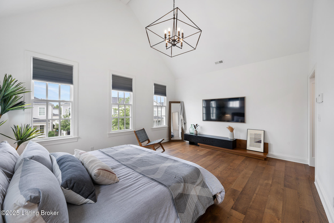
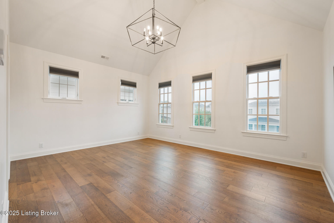
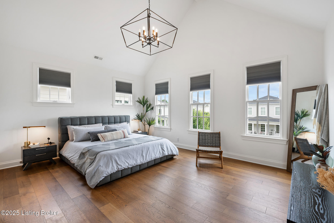
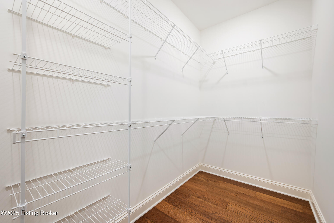
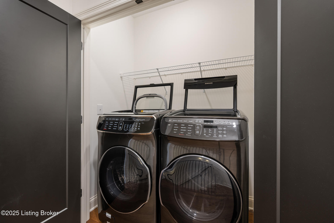
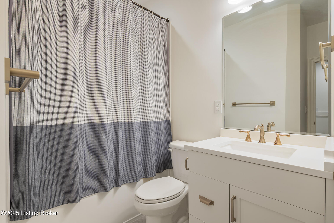
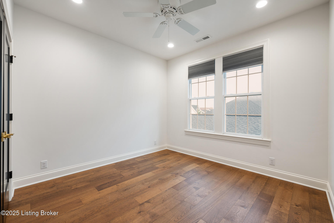
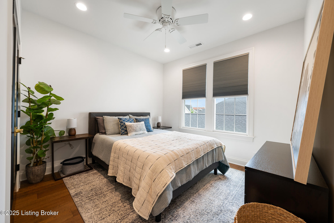
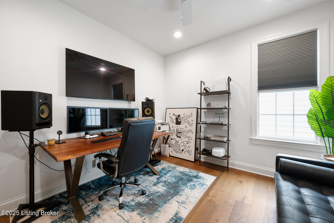
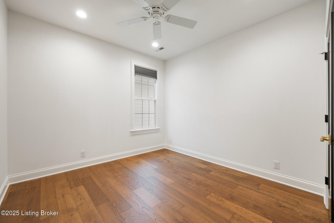
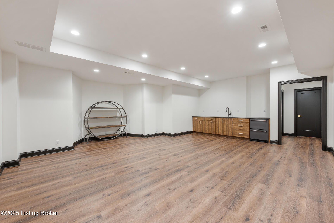
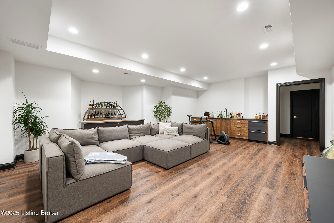
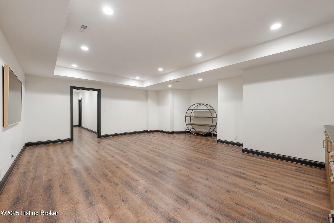
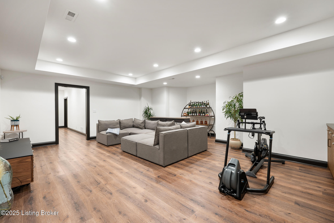
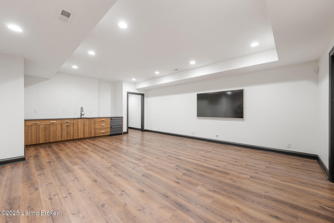
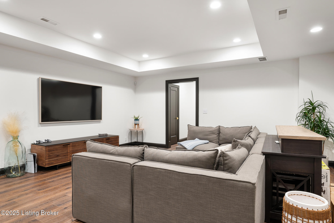
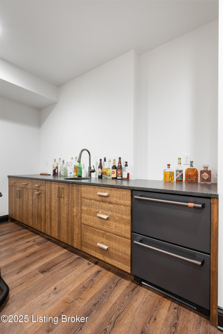
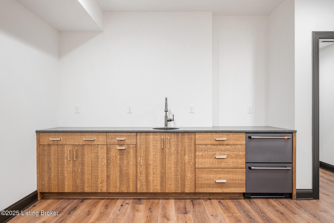
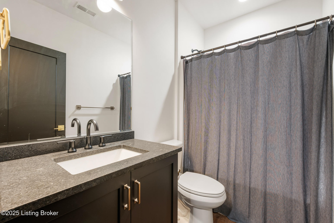
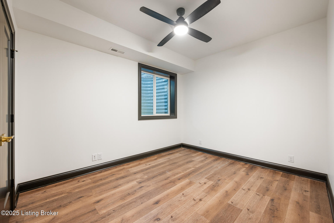
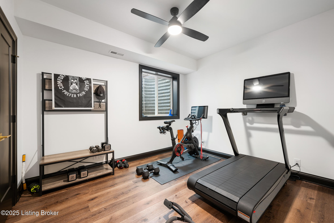
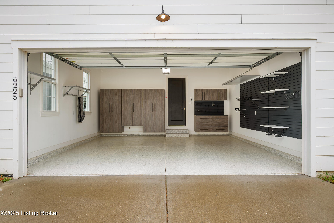
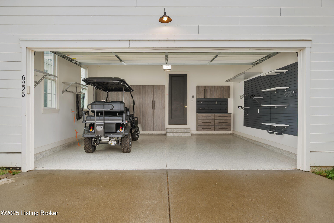
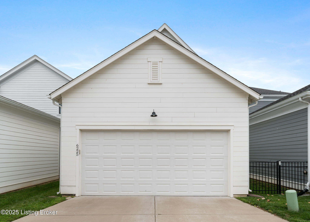
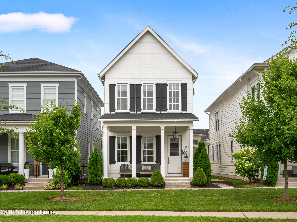
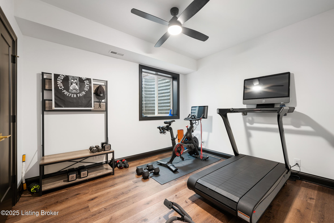
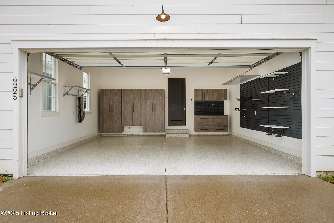
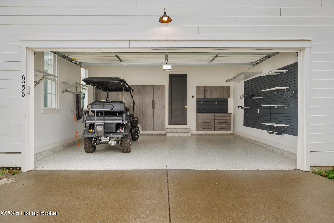
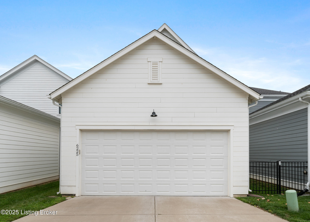
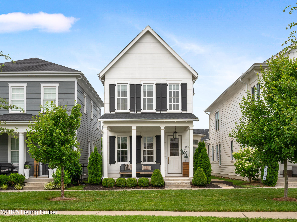
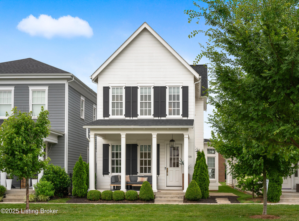
6225 Mistflower Circle is a beautifully crafted Artisan Signature Home, designed with a welcoming covered front porch and an open floor plan that blends comfort and sophistication. The family room, accented with warm wood beams and a cozy fireplace, flows seamlessly into the gourmet style kitchen, dining area, and out to the private side courtyardperfect for entertaining. The chef's kitchen showcases high-end luxury appliances, granite counters, custom wood cabinetry, a huge walk-in pantry, and a spacious center kitchen island with seating for four. Muted gold hardware adds a touch of elegance throughout. Other first floor amenities are a convenient office, powder room, and renovated two-car garage with epoxy flooring and custom built-in storage shelves and closets. Upstairs, the primary suite offers a spa-like retreat with dual sinks, soaking tub, walk-in shower, and a large custom closet. Two additional bedrooms, a full bath, and a laundry room with top-of-the-line Samsung washer and dryer complete the second floor. The finished basement offers a versatile second family room that seamlessly connects to a wall-length wet bar with a mini refrigerator and ample storage creating the perfect space for entertaining. This level also includes a fourth bedroom, two large storage areas, and a third full bathroom. Throughout, you'll find the exceptional finishes and craftsmanship, paired with modern comfort, including a geothermal HVAC system for efficiency and sustainability. Finally, this home is nestled in Norton Commons, one of Louisville's premier, most sought-after communities, where you'll enjoy a relaxed lifestyle featuring swimming pools, dining, shopping, amphitheater, dog parks, playgrounds, and more.
Details
| MLS # | 1704133 |
|---|---|
| Listing Type | For Sale |
| Style | House |
| HOA Dues | $1,021 |
| Sub-Type | Resale |
| Status | Active |
| Year | 2020 |
| Days On Site | 275 |
| Listing Provided By | simpler.realestate | Mark Stevens |
Features
| Bed(s) | 4 |
|---|---|
| Bath(s) | 4 Total |
| SQ Feet | 3,206 |
| Garage | 2 |
| Basement | Y |
| Pool | Yes |
| Story(s) | 2 |
| Acreage | 0.07 |
Area Information
| State | KY |
|---|---|
| County | Jefferson |
| City | Prospect |
| Zip Code | 40059 |
| Area | 09 Anchrg | Glnvw | Lyndn | Prospct |
| Community Name | NORTON COMMONS |
| School District | Jefferson |
| High School | Jefferson |
| Listing VS Median (in NORTON COMMONS) | |
Price: $998,000 low | high Med: $998,750 sqft: 3,206 low | high Med: 2,965 $ / sqft: $311 low | high Med: $339 On site: 275 low | high Med: 139.5 | |
Market Activity 40059
Request a showing
Request a showing
Contact
Learn More About This Property

| State | KY |
|---|---|
| County | Jefferson |
| City | Prospect |
| Zip Code | 40059 |
| Area | 09 Anchrg | Glnvw | Lyndn | Prospct |
| Community Name | NORTON COMMONS |
| School District | Jefferson |
| High School | Jefferson |
| Listing VS Median (in NORTON COMMONS) | |
Price: $998,000 low | high Med: $998,750 sqft: 3,206 low | high Med: 2,965 $ / sqft: $311 low | high Med: $339 On site: 275 low | high Med: 139.5 | |
 |  |  |
© 2026 Coldwell Banker McMahan. All Rights Reserved. Coldwell Banker® and the Coldwell Banker Logo are registered service marks owned by Coldwell Banker Real Estate LLC. Coldwell Banker McMahan fully supports the principles of the Fair Housing Act and Equal Opportunity Act. Each franchise is independently owned and operated. Any services or products provided by independently owned and operated franchises are not provided by, affiliated with or related to Coldwell Banker Real Estate LLC nor any of its affiliated companies.
