


















Description
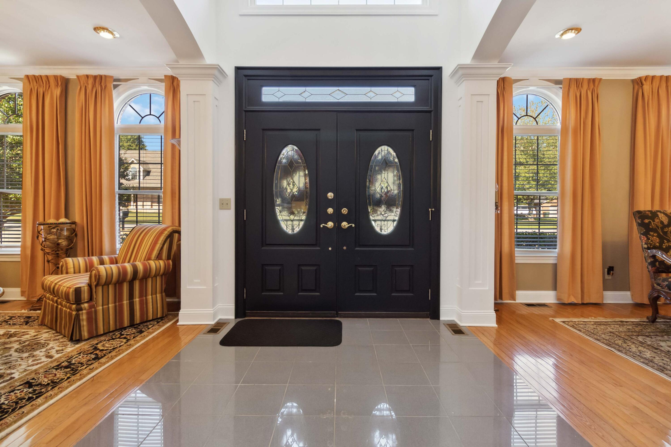
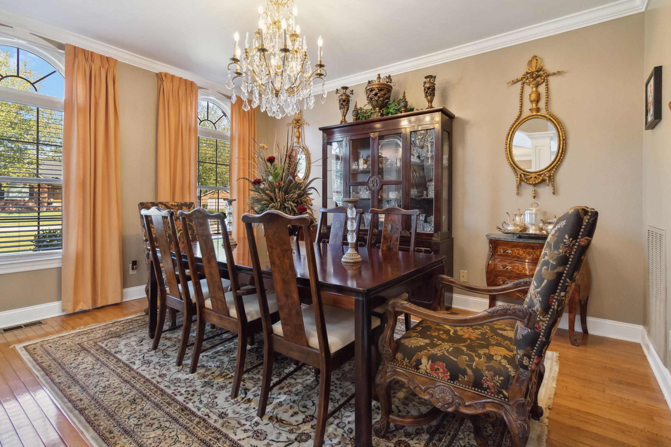
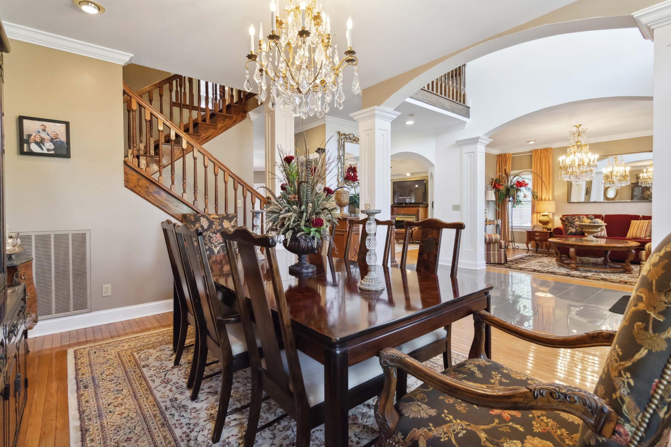
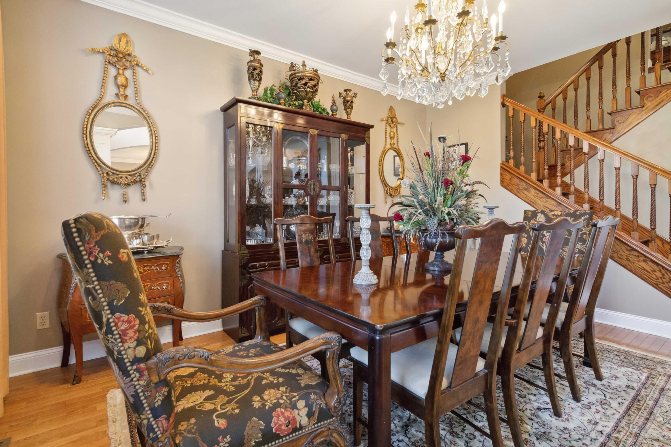
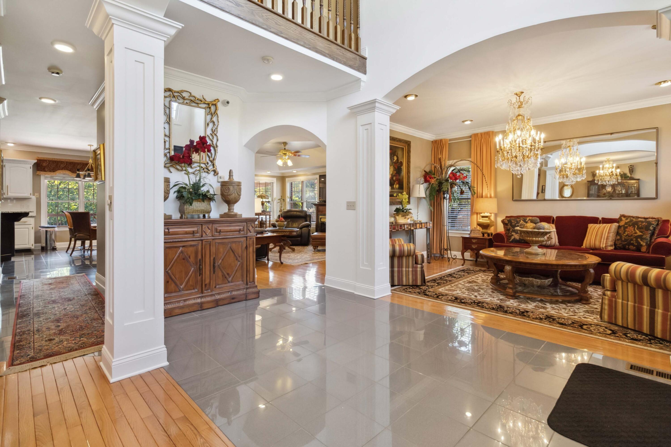
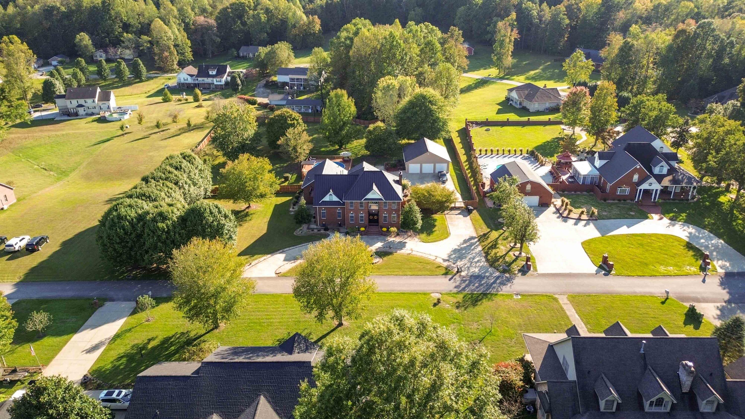
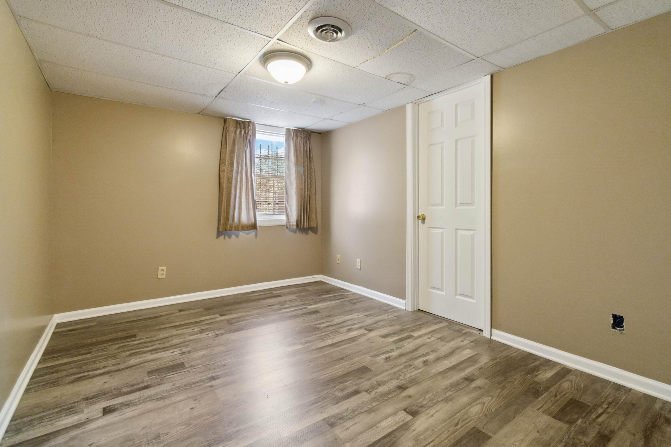
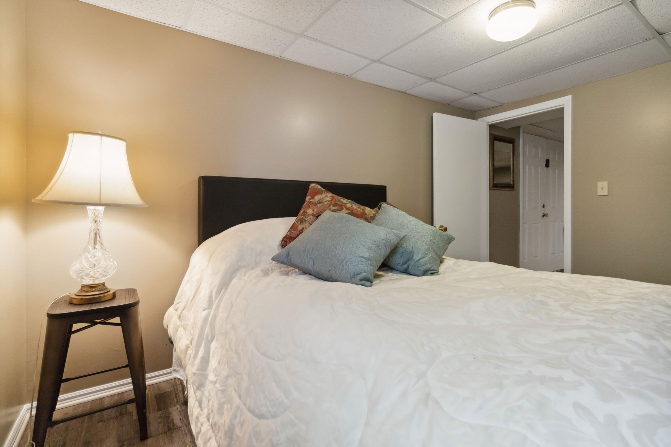
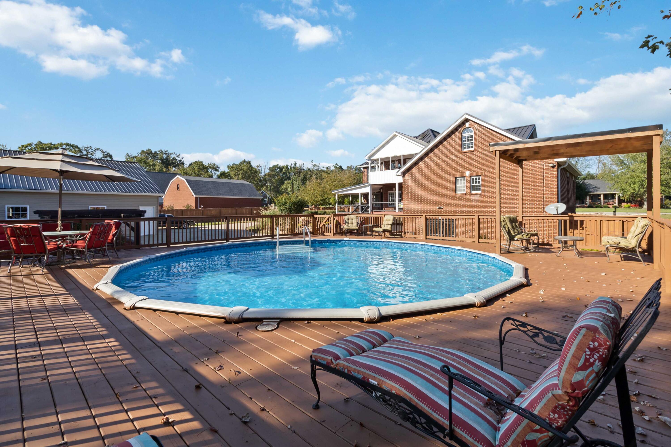
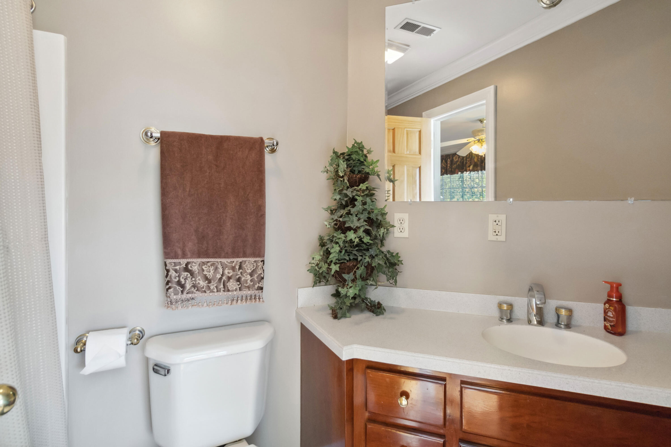
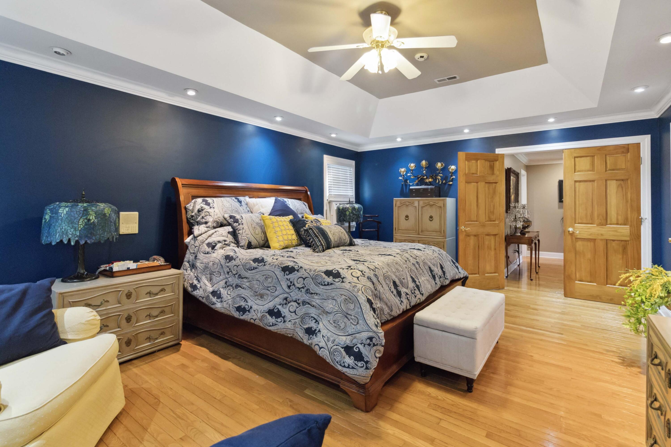
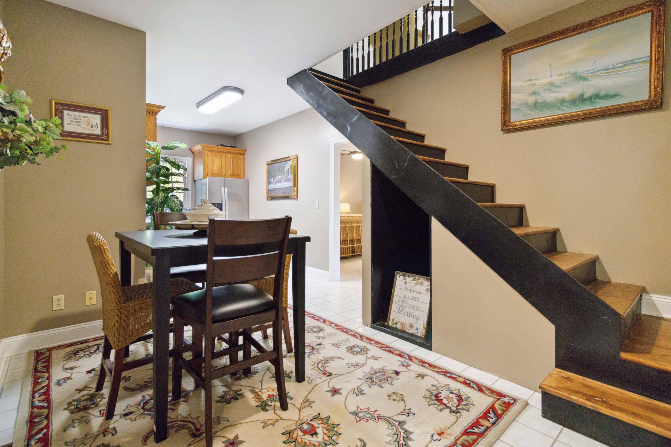
Exquisite Custom-Built Estate in Corbin's Premier Bramblewood Subdivision Discover unparalleled luxury in this magnificent all-brick estate, set on a pristine 1.37-acre level lot with a newly installed 6-foot custom privacy fence and electric gates leading to a spacious backyard. Boasting a lifetime standing seam roof, this residence offers 8 bedrooms, including 4 master suites, and an additional 3 ½ baths in the main house. The attached guest house adds further elegance with 2 additional master suites, perfect for hosting extended family or guests. The craftsmanship throughout the home is remarkable, featuring stunning hardwood and marble floors, custom cabinetry with Corian countertops, and a newly renovated gourmet kitchen with granite countertops and top-of-the-line stainless steel appliances. Recent upgrades include all-new recessed lighting, a modern intercom system, and a state-of-the-art security system with cameras for added peace of mind. The estate offers endless amenities, from a fully equipped home gym and theater room to two spacious offices. For the car enthusiast, there's a detached 6-car garage and an attached 2-car garage.. Outdoor living is equally impressive, with a gated swimming pool, a large wrap-around deck, two serene water features, and a picturesque covered lanai overlooking a tranquil waterfall and koi pond. The grand circular driveway, with a three-tier fountain at its center, adds to the home's majestic curb appeal, enhanced by professional landscaping. This exceptional property is truly a must-see to appreciate all its elaborate and luxurious features.
Details
| MLS # | 24021342 |
|---|---|
| Listing Type | For Sale |
| Style | House |
| Sub-Type | Resale |
| Status | Active |
| Year | 1998 |
| Days On Site | 501 |
| Listing Provided By | CENTURY 21 Advantage Realty | Heather M Barrineau |
Features
| Bed(s) | 10 |
|---|---|
| Bath(s) | 10 Total |
| SQ Feet | 7,232 |
| Garage | 8 |
| Basement | Y |
| Pool | Yes |
| Acreage | 1.37 |
| Property View | Neighborhood |
Interior
| Rooms Total | 16 |
|---|---|
| Cooling | Heat Pump |
| Heating | Heat Pump, Natural Gas, Zoned |
| Heating Yes / No | Yes |
| Cooling Yes / No | Yes |
| Interior Features | Breakfast Bar, Ceiling Fan(s), Entrance Foyer, In-Law Floorplan, Walk-In Closet(s), Wet Bar |
| Window Features | Blinds, Screens |
| Appliances | Dishwasher, Disposal, Double Oven, Gas Range, Oven, Refrigerator |
Exterior
| Roof | Metal, Other |
|---|---|
| Security Features | Security System Owned |
| Construction Materials | Brick Veneer |
| Foundation Details | Block |
| Fencing | Privacy, Wood |
Parking
| Garage Yes / No | Yes |
|---|---|
| Attached Garage Yes / No | No |
| Parking Features | Attached Garage, Basement, Detached Garage, Driveway, Garage Faces Rear |
Utilities
| Utilities | Electricity Connected, Natural Gas Connected, Water Connected |
|---|---|
| Sewer | Septic Tank |
Area Information
| State | KY |
|---|---|
| County | Knox |
| City | Corbin |
| Zip Code | 40701 |
| Area | 067 Knox County |
| Subarea | Knox County |
| Community Name | Bramblewood Estates |
| School District | Corbin Independent |
| Elementary School | Corbin Primary |
| High School | Corbin High School |
| Listing VS Median (in Bramblewood Estates) | |
Price: $899,900 low | high Med: $899,900 sqft: 7,232 low | high Med: 7,232 $ / sqft: $124 low | high Med: $124 On site: 501 low | high Med: 402.5 | |
Market Activity 40701
Request a showing
Request a showing
Contact
Learn More About This Property

| State | KY |
|---|---|
| County | Knox |
| City | Corbin |
| Zip Code | 40701 |
| Area | 067 Knox County |
| Subarea | Knox County |
| Community Name | Bramblewood Estates |
| School District | Corbin Independent |
| Elementary School | Corbin Primary |
| High School | Corbin High School |
| Listing VS Median (in Bramblewood Estates) | |
Price: $899,900 low | high Med: $899,900 sqft: 7,232 low | high Med: 7,232 $ / sqft: $124 low | high Med: $124 On site: 501 low | high Med: 402.5 | |

 |  |  |
© 2026 Coldwell Banker McMahan. All Rights Reserved. Coldwell Banker® and the Coldwell Banker Logo are registered service marks owned by Coldwell Banker Real Estate LLC. Coldwell Banker McMahan fully supports the principles of the Fair Housing Act and Equal Opportunity Act. Each franchise is independently owned and operated. Any services or products provided by independently owned and operated franchises are not provided by, affiliated with or related to Coldwell Banker Real Estate LLC nor any of its affiliated companies.
