
4072 Forsythe Drive,Lexington, KY 40514
Lexington, KY 40514


Description
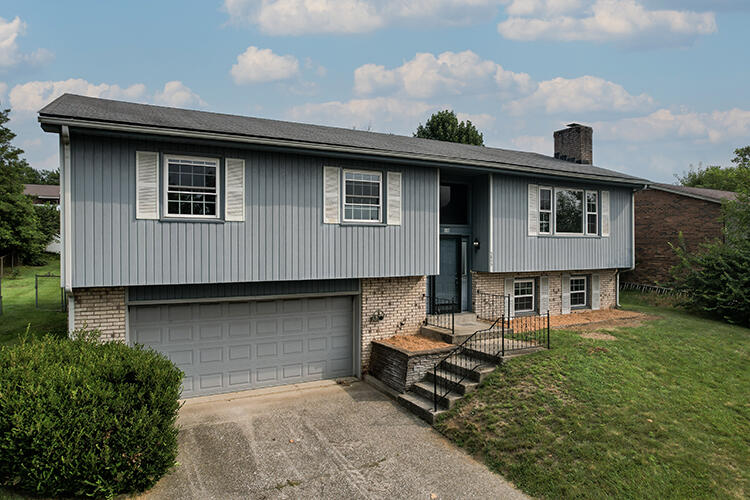
Absolutely adorable 3BR/2.5BA home in an unbeatable location, just minutes from all the shopping, dining, and conveniences Palomar has to offer! Beautiful hardwood floors flow throughout the main level, beginning in the welcoming foyer and extending into the light-filled living room and spacious dining area. The well-appointed kitchen features warm hickory cabinetry, granite countertops, stainless steel appliances, and plenty of workspace for entertaining. Down the hall, you'll find three generously sized bedrooms, all with handsome hardwood flooring. The updated hall bath is charming and stylish, while the primary suite offers the comfort of its own private bath. The finished walkout basement provides a large, open flex space that can easily accommodate a family room, game room, home office, or workout area. A convenient half bath makes it perfect for entertaining guests. The oversized two-car basement garage offers excellent storage and functionality. Step outside to enjoy the expansive fenced backyard from the low-maintenance Trex deckan ideal setting for relaxing, grilling, or gathering with friends and family. This move-in-ready home combines character, updates, and an exceptional location into one fantastic package!
Details
| MLS # | 26018819 |
|---|---|
| Listing Type | For Sale |
| Style | House |
| Sub-Type | Resale |
| Status | Pending |
| Year | 1976 |
| Days On Site | 35 |
| Listing Provided By | Keller Williams Legacy Group | Robin S Jones |
Features
| Bed(s) | 3 |
|---|---|
| Bath(s) | 3 Total |
| SQ Feet | 2,103 |
| Garage | 2 |
| Basement | Y |
| Story(s) | 1 |
| Acreage | 0.22 |
| Property View | Neighborhood |
Interior
| Rooms Total | 10 |
|---|---|
| Cooling | Electric, Heat Pump |
| Heating | Electric, Heat Pump |
| Heating Yes / No | Yes |
| Cooling Yes / No | Yes |
| Interior Features | Ceiling Fan(s), Eat-in Kitchen, Entrance Foyer, Primary Downstairs |
| Window Features | Screens |
| Appliances | Cooktop, Dishwasher, Microwave, Oven, Refrigerator |
Exterior
| Roof | Dimensional Style, Shingle |
|---|---|
| Construction Materials | Brick Veneer |
| Foundation Details | Block |
| Lot Features | Few Trees, Landscaped |
| Fencing | Privacy, Wood |
Parking
| Garage Yes / No | Yes |
|---|---|
| Attached Garage Yes / No | No |
| Parking Features | Basement, Driveway, Garage Door Opener, Garage Faces Rear |
Utilities
| Utilities | Electricity Connected, Sewer Connected, Water Connected |
|---|---|
| Sewer | Public Sewer |
Area Information
| State | KY |
|---|---|
| County | Fayette |
| City | Lexington |
| Zip Code | 40514 |
| Area | 004 Fayette County SW |
| Subarea | Fayette County SW |
| Community Name | Plantation |
| School District | Fayette County |
| Elementary School | Stonewall |
| High School | Dunbar |
| Listing VS Median (in Plantation) | |
Price: $392,000 low | high Med: $392,000 sqft: 2,103 low | high Med: 2,103 $ / sqft: $186 low | high Med: $186 On site: 35 low | high Med: 35 | |
Market Activity 40514
Request a showing
Request a showing
Contact
Learn More About This Property

| State | KY |
|---|---|
| County | Fayette |
| City | Lexington |
| Zip Code | 40514 |
| Area | 004 Fayette County SW |
| Subarea | Fayette County SW |
| Community Name | Plantation |
| School District | Fayette County |
| Elementary School | Stonewall |
| High School | Dunbar |
| Listing VS Median (in Plantation) | |
Price: $392,000 low | high Med: $392,000 sqft: 2,103 low | high Med: 2,103 $ / sqft: $186 low | high Med: $186 On site: 35 low | high Med: 35 | |
 |  |  |
© 2026 Coldwell Banker McMahan. All Rights Reserved. Coldwell Banker® and the Coldwell Banker Logo are registered service marks owned by Coldwell Banker Real Estate LLC. Coldwell Banker McMahan fully supports the principles of the Fair Housing Act and Equal Opportunity Act. Each franchise is independently owned and operated. Any services or products provided by independently owned and operated franchises are not provided by, affiliated with or related to Coldwell Banker Real Estate LLC nor any of its affiliated companies.
