 In-Person: 08/29 2:00 PM - 4:00 PM
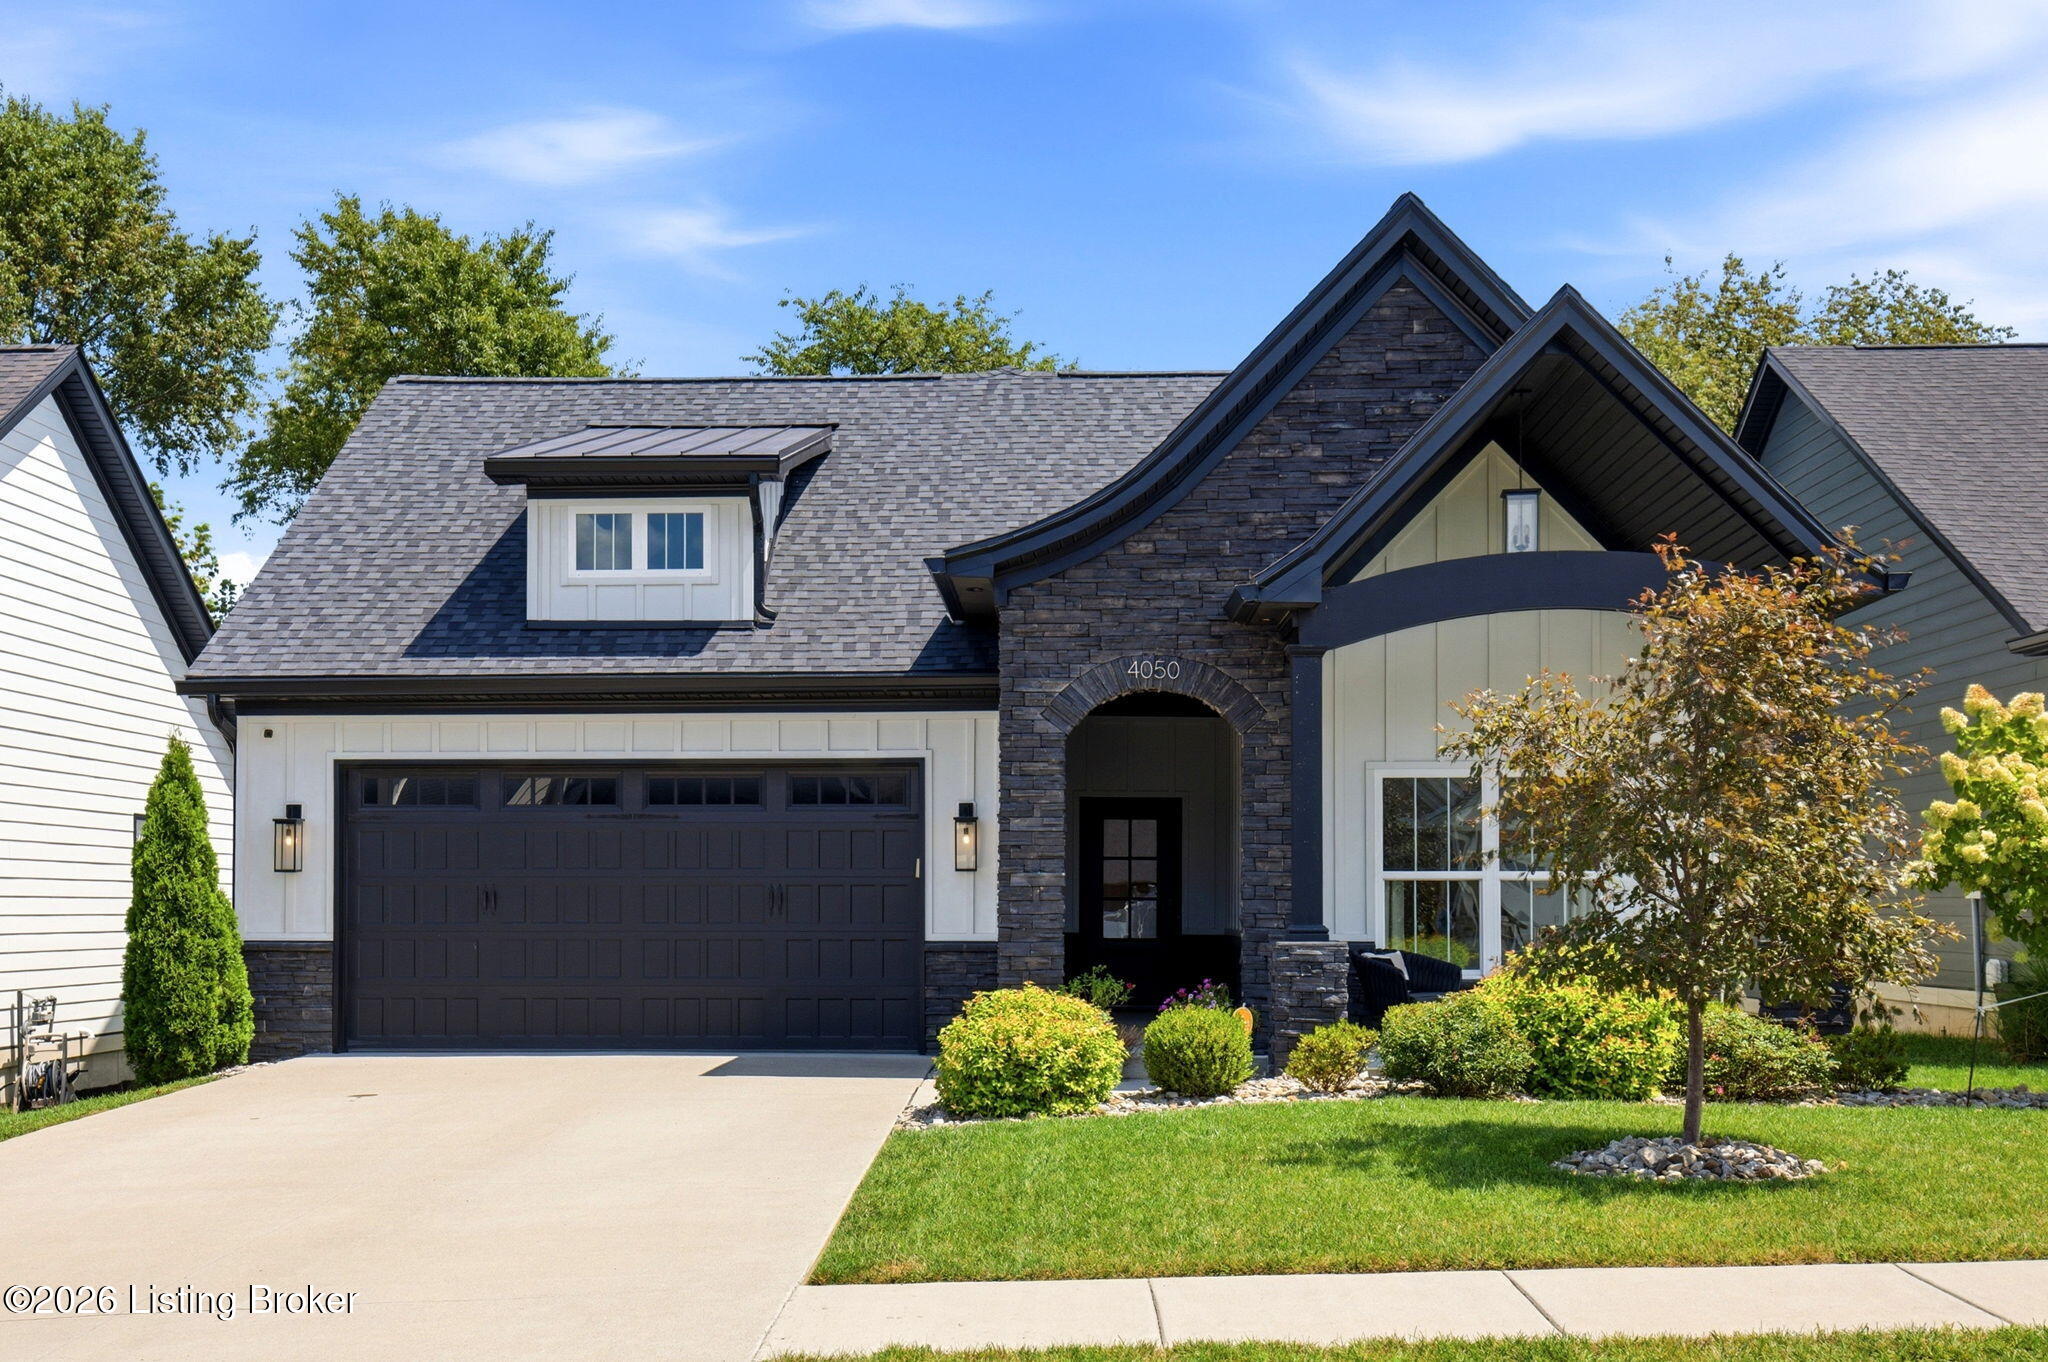
4050 Williams Crossing Way,Jeffersonville, IN 47130
Jeffersonville, IN 47130





















Description
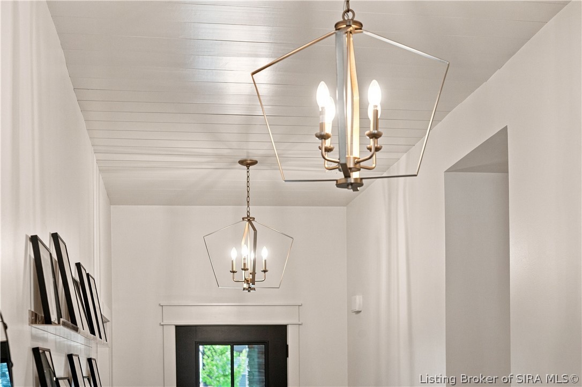
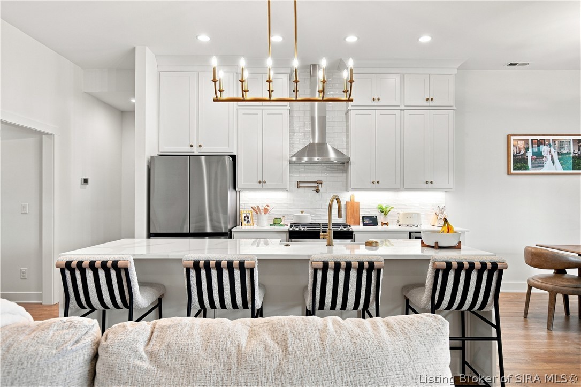
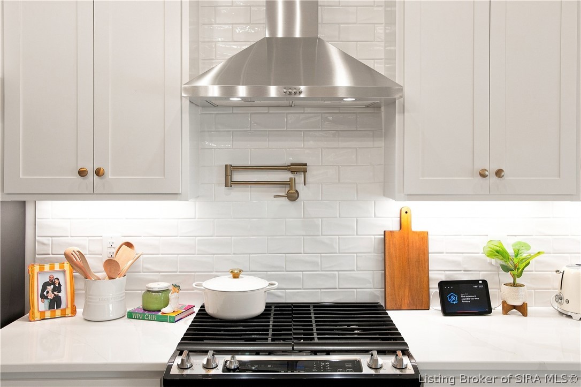
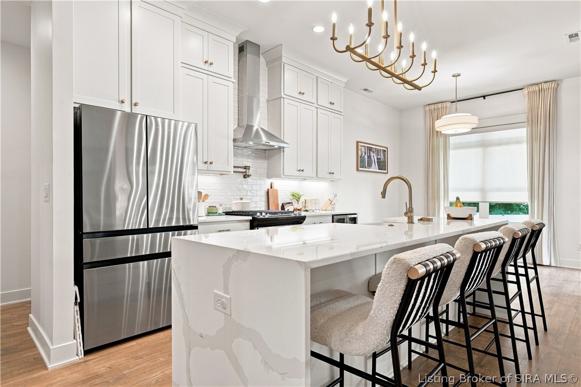
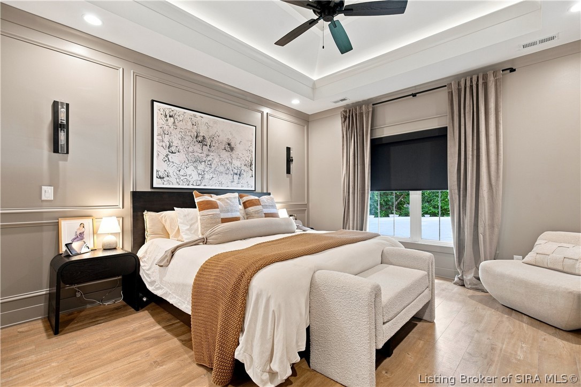
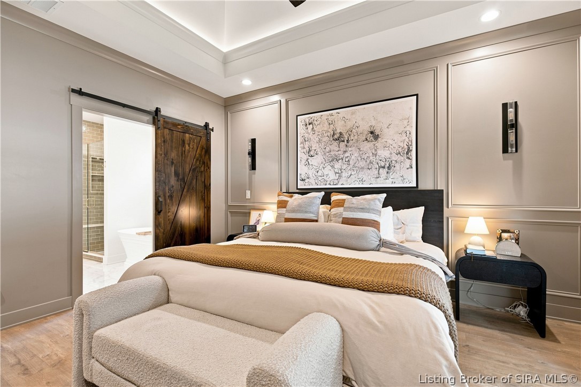
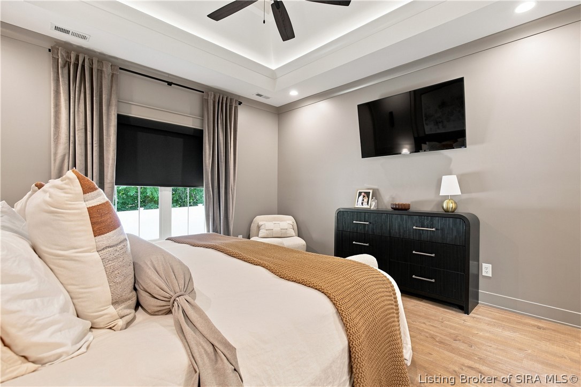
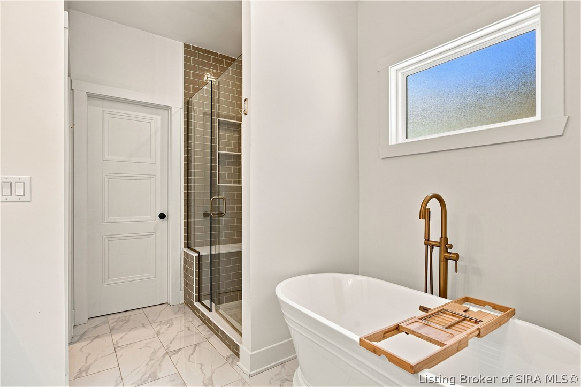
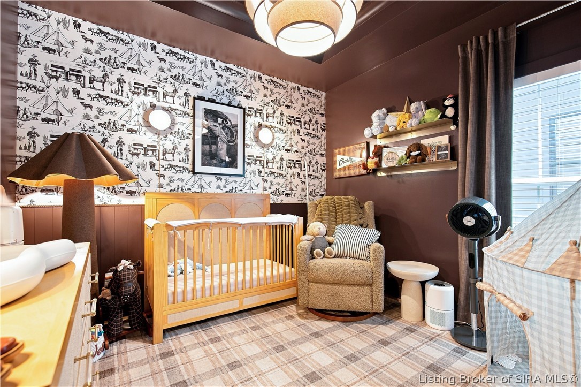
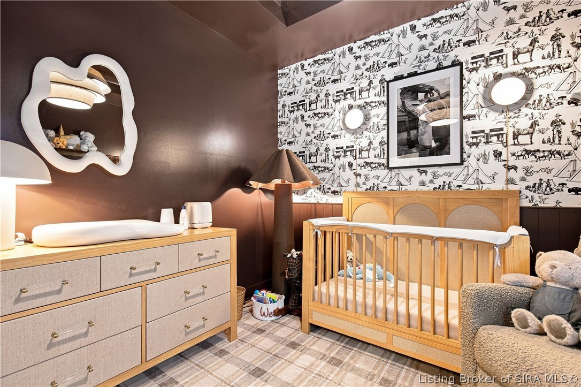
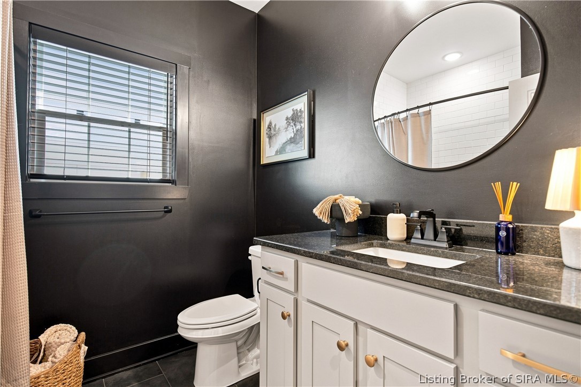
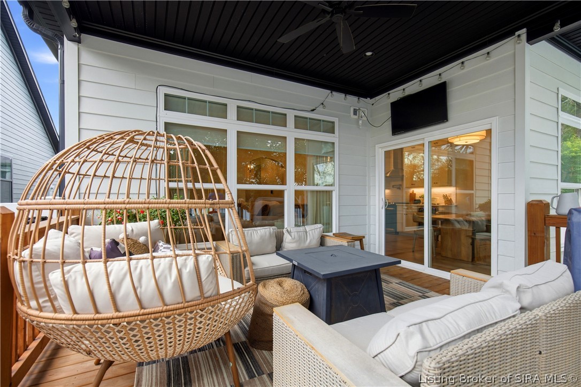
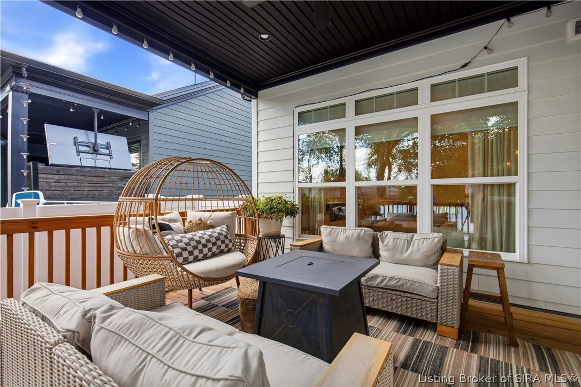
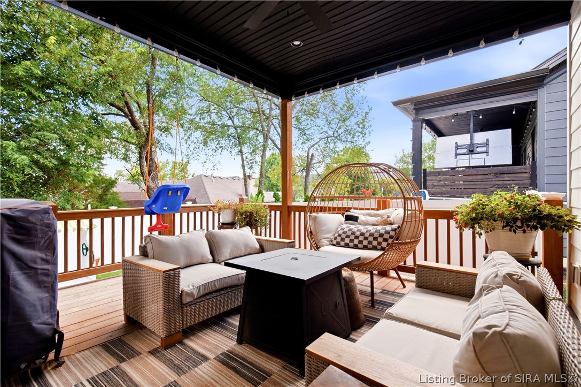
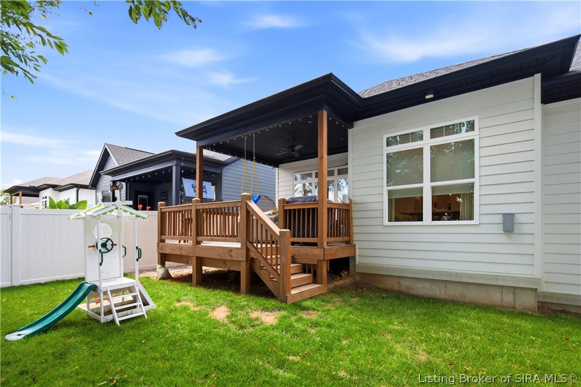
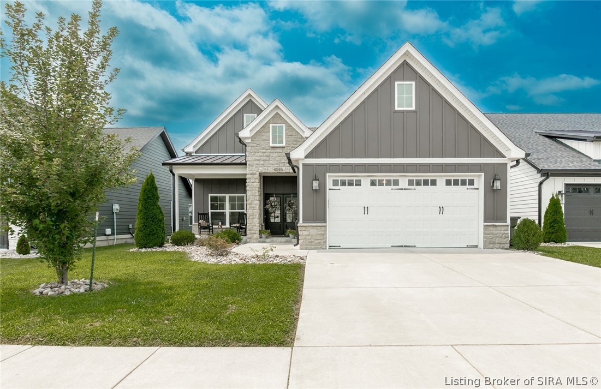
Welcome to 4050 Williams Crossing Way, where thoughtful upgrades, timeless finishes, and exceptional craftsmanship come together to create a home that truly stands apart. From the moment you step inside, you'll appreciate the beautiful hardwood flooring that flows throughout and the bright, open-concept design that offers both comfort and functionality. The spacious living room features an inviting electric fireplace, creating the perfect gathering space for relaxing or entertaining. The beautifully appointed kitchen has been enhanced with additional custom cabinetry, a custom pantry, built-in wine refrigerator, pot filler, glass rinser, and gas range, offering the ideal combination of style and everyday convenience. The private primary suite serves as a true retreat with a custom-designed walk-in closet and a spacious en-suite bathroom featuring a large soaking tub, separate shower, and generous vanity space. Two additional bedrooms and a well-appointed full bath provide comfortable accommodations for family and guests.Outside, enjoy a fully fenced backyard with an electrical hookup ready for a future hot tub, while additional upgrades such as automatic blinds, a whole-home water softener, semi-gloss paint throughout, and a security system add even more value. Every detail has been thoughtfully selected, making this home far more than builder grade. Conveniently located near shopping, dining, schools, and major highways, this move-in-ready home is one you won't want to miss.
Details
| MLS # | 2026010684 |
|---|---|
| Listing Type | For Sale |
| Style | House |
| HOA Dues | $350 |
| Sub-Type | Resale |
| Status | Active |
| Year | 2022 |
| Days On Site | 22 |
| Listing Provided By | Re/Max Premier Properties | Crystal Davis |
Features
| Bed(s) | 3 |
|---|---|
| Bath(s) | 2 Total |
| SQ Feet | 1,702 |
| Garage | 2 |
| Story(s) | 1 |
| Zoning | Residential |
| Acreage | 0.14 |
Parking
| Garage Yes / No | Yes |
|---|---|
| Parking Features | Attached, Garage, Garage Door Opener |
Taxes
| Tax Annual Amount | 3728 |
|---|
Area Information
| State | IN |
|---|---|
| County | Clark |
| City | Jeffersonville |
| Zip Code | 47130 |
| Community Name | Coopers Crossing |
| Listing VS Median (in Coopers Crossing) | |
Price: $409,000 low | high Med: $399,450 sqft: 1,702 low | high Med: 1,713 $ / sqft: $240 low | high Med: $233 On site: 22 low | high Med: 15.5 | |
Market Activity 47130
Request a showing
Request a showing
Contact
Learn More About This Property

| Open House |
|---|
| In-Person 08/29 2:00 PM - 4:00 PM |
| State | IN |
|---|---|
| County | Clark |
| City | Jeffersonville |
| Zip Code | 47130 |
| Community Name | Coopers Crossing |
| Listing VS Median (in Coopers Crossing) | |
Price: $409,000 low | high Med: $399,450 sqft: 1,702 low | high Med: 1,713 $ / sqft: $240 low | high Med: $233 On site: 22 low | high Med: 15.5 | |
 |  |  |
© 2026 Coldwell Banker McMahan. All Rights Reserved. Coldwell Banker® and the Coldwell Banker Logo are registered service marks owned by Coldwell Banker Real Estate LLC. Coldwell Banker McMahan fully supports the principles of the Fair Housing Act and Equal Opportunity Act. Each franchise is independently owned and operated. Any services or products provided by independently owned and operated franchises are not provided by, affiliated with or related to Coldwell Banker Real Estate LLC nor any of its affiliated companies.
