

Description
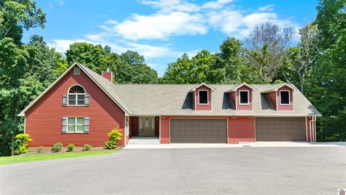
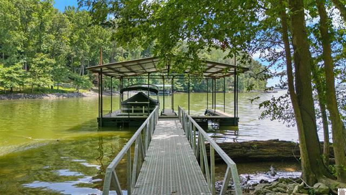
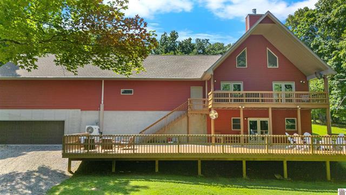
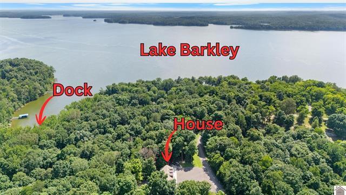
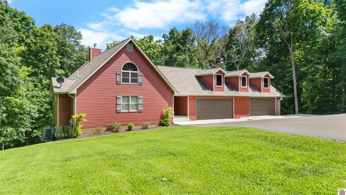
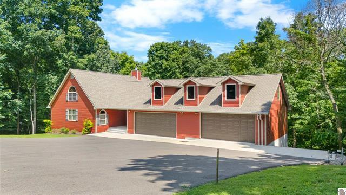
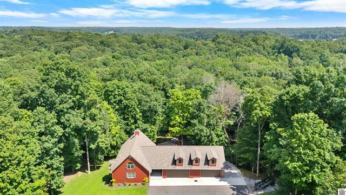
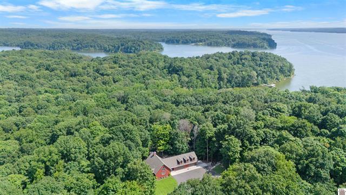
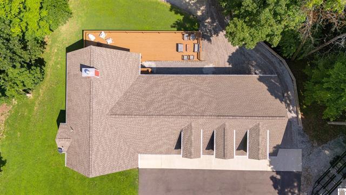
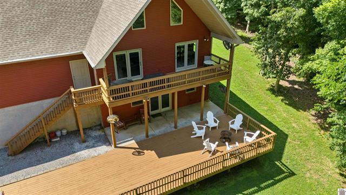
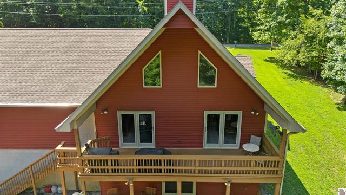
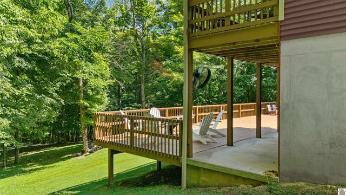
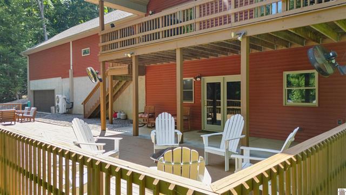
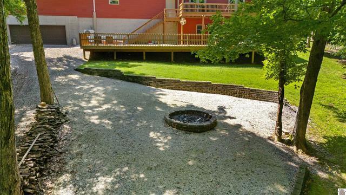
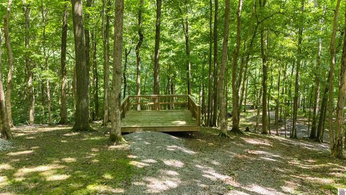
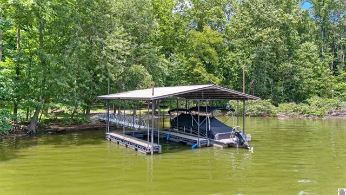
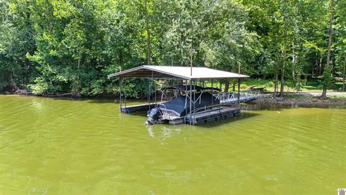
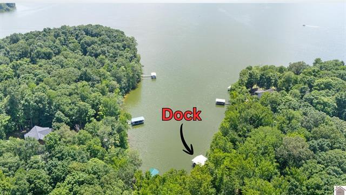
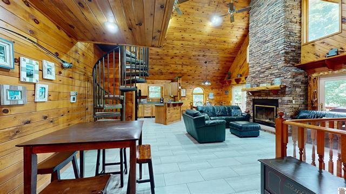
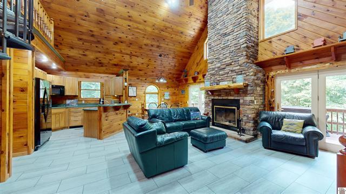
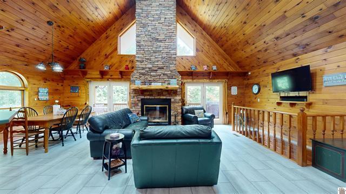
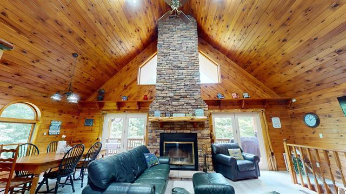
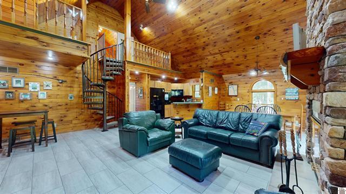
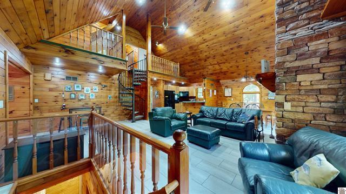
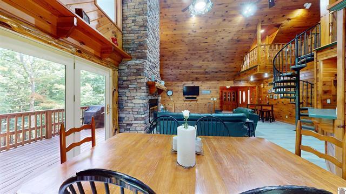
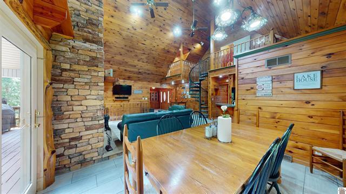
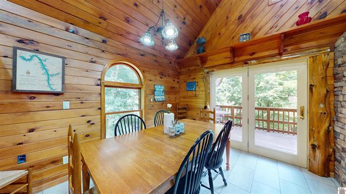
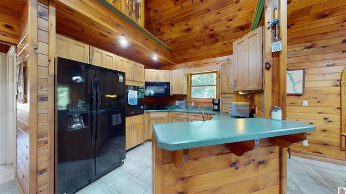
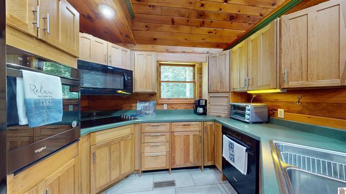
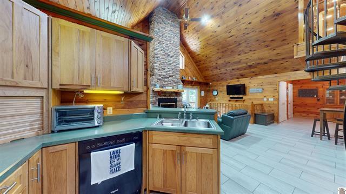
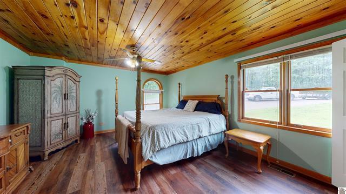
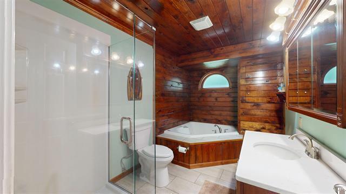
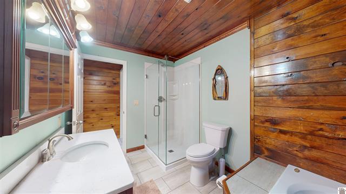
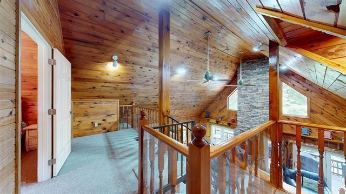
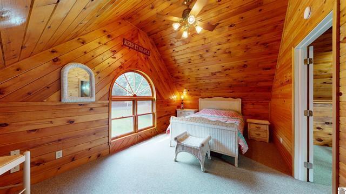
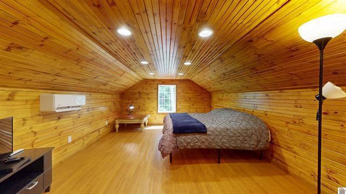
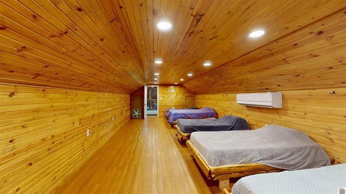
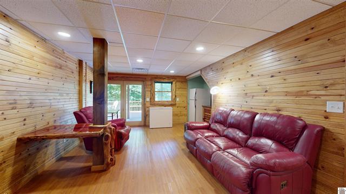
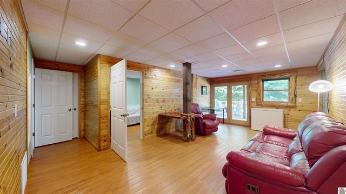
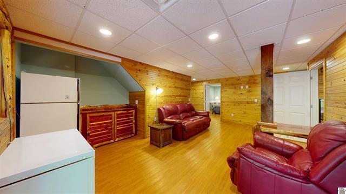
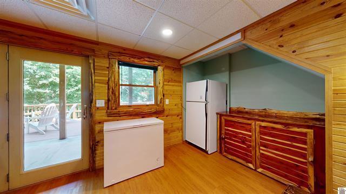
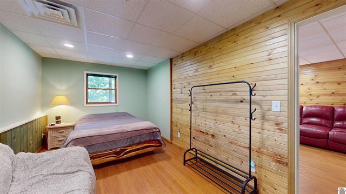
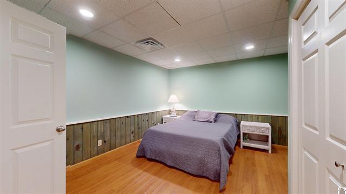
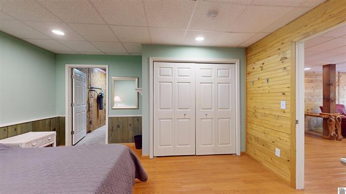
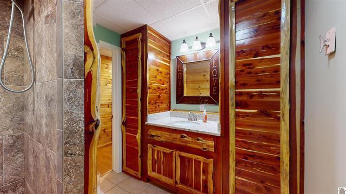
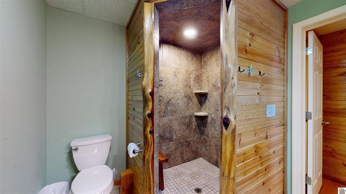
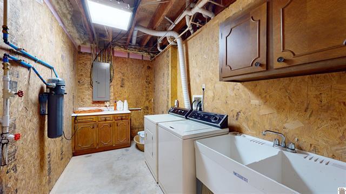
Why choose between lake life and the peace of the woods when you can have both? Tucked away on 1.6 wooded acres along Lake Barkley, this impressive 4,000+ sq. ft. home offers the rare combination of privacy, space, waterfront, and your own private covered dock with two slips. Inside, there's room for everyone with 4 bedrooms, a massive great room anchored by a stunning stone wood-burning fireplace, a basement bonus room, and a huge upstairs flex space currently used as a bunk room. Make it a game room, family room, additional sleeping space, or whatever fits your lifestyle. And then there's the six-car garage - a dream setup for lake living. With room for boats, vehicles, ATVs, golf carts, water toys, a workshop, and all the gear that comes with enjoying the lake, you'll have plenty of space to store everything without sacrificing the living space inside the home. Step outside onto the expansive two-level deck and enjoy the sights and sounds of nature - with wildlife all around and no neighbors in sight. Follow the gravel path through the woods to your private covered dock, where lake days begin right outside your back door. Fish at sunrise, spend the afternoon on the water with the kids, or gather around the firepit as the sun goes down. This is more than a home. It's a private Lake Barkley retreat designed for making memories for years to come. If you've been waiting for a waterfront property that gives you space, privacy, incredible storage, and direct access to the lake, this one is worth seeing in person.
Details
| MLS # | 26018358 |
|---|---|
| Listing Type | For Sale |
| Style | House |
| Sub-Type | Resale |
| Status | Active |
| Year | 1999 |
| Days On Site | 46 |
| Listing Provided By | Keller Williams Experience - Eddyville | Molly Conger |
Features
| Bed(s) | 5 |
|---|---|
| Bath(s) | 2 Total |
| SQ Feet | 4,008 |
| Garage | 6 |
| Basement | Y |
| Acreage | 1.66 |
| Water Front | Yes |
Interior
| Rooms Total | 2 |
|---|---|
| Cooling | Central Air, Ductless, Electric |
| Heating | Ductless, Electric |
| Heating Yes / No | Yes |
| Cooling Yes / No | Yes |
| Interior Features | Breakfast Bar, Ceiling Fan(s), Entrance Foyer, Primary Downstairs, Walk-In Closet(s), Wet Bar |
| Appliances | Dishwasher, Disposal, Dryer, Microwave, Refrigerator, Washer |
Exterior
| Exterior Features | Fire Pit |
|---|---|
| Roof | Dimensional Style |
| Construction Materials | Vinyl Siding |
| Foundation Details | Concrete Perimeter |
| Lot Features | Secluded, Wooded |
| Fencing | None |
Parking
| Garage Yes / No | Yes |
|---|---|
| Attached Garage Yes / No | No |
| Parking Features | Attached Garage, Basement, Driveway, Garage Door Opener, Garage Faces Front, Garage Faces Rear, Off Street |
Utilities
| Utilities | Electricity Connected, Water Connected |
|---|---|
| Sewer | Septic Tank |
Area Information
| State | KY |
|---|---|
| County | Lyon |
| City | Eddyville |
| Zip Code | 42038 |
| Area | 116 Lyon County |
| Subarea | Lyon County |
| Community Name | Cannon Springs North |
| School District | Lyon |
| Elementary School | Lyon County |
| High School | Lyon County |
| Listing VS Median (in Cannon Springs North) | |
Price: $690,000 low | high Med: $690,000 sqft: 4,008 low | high Med: 4,008 $ / sqft: $172 low | high Med: $172 On site: 46 low | high Med: 46 | |
Market Activity 42038
Request a showing
Request a showing
Contact
Learn More About This Property

| State | KY |
|---|---|
| County | Lyon |
| City | Eddyville |
| Zip Code | 42038 |
| Area | 116 Lyon County |
| Subarea | Lyon County |
| Community Name | Cannon Springs North |
| School District | Lyon |
| Elementary School | Lyon County |
| High School | Lyon County |
| Listing VS Median (in Cannon Springs North) | |
Price: $690,000 low | high Med: $690,000 sqft: 4,008 low | high Med: 4,008 $ / sqft: $172 low | high Med: $172 On site: 46 low | high Med: 46 | |
 |  |  |
© 2026 Coldwell Banker McMahan. All Rights Reserved. Coldwell Banker® and the Coldwell Banker Logo are registered service marks owned by Coldwell Banker Real Estate LLC. Coldwell Banker McMahan fully supports the principles of the Fair Housing Act and Equal Opportunity Act. Each franchise is independently owned and operated. Any services or products provided by independently owned and operated franchises are not provided by, affiliated with or related to Coldwell Banker Real Estate LLC nor any of its affiliated companies.
