274 Harbor Village Drive,Georgetown, KY 40324
Georgetown, KY 40324


Description
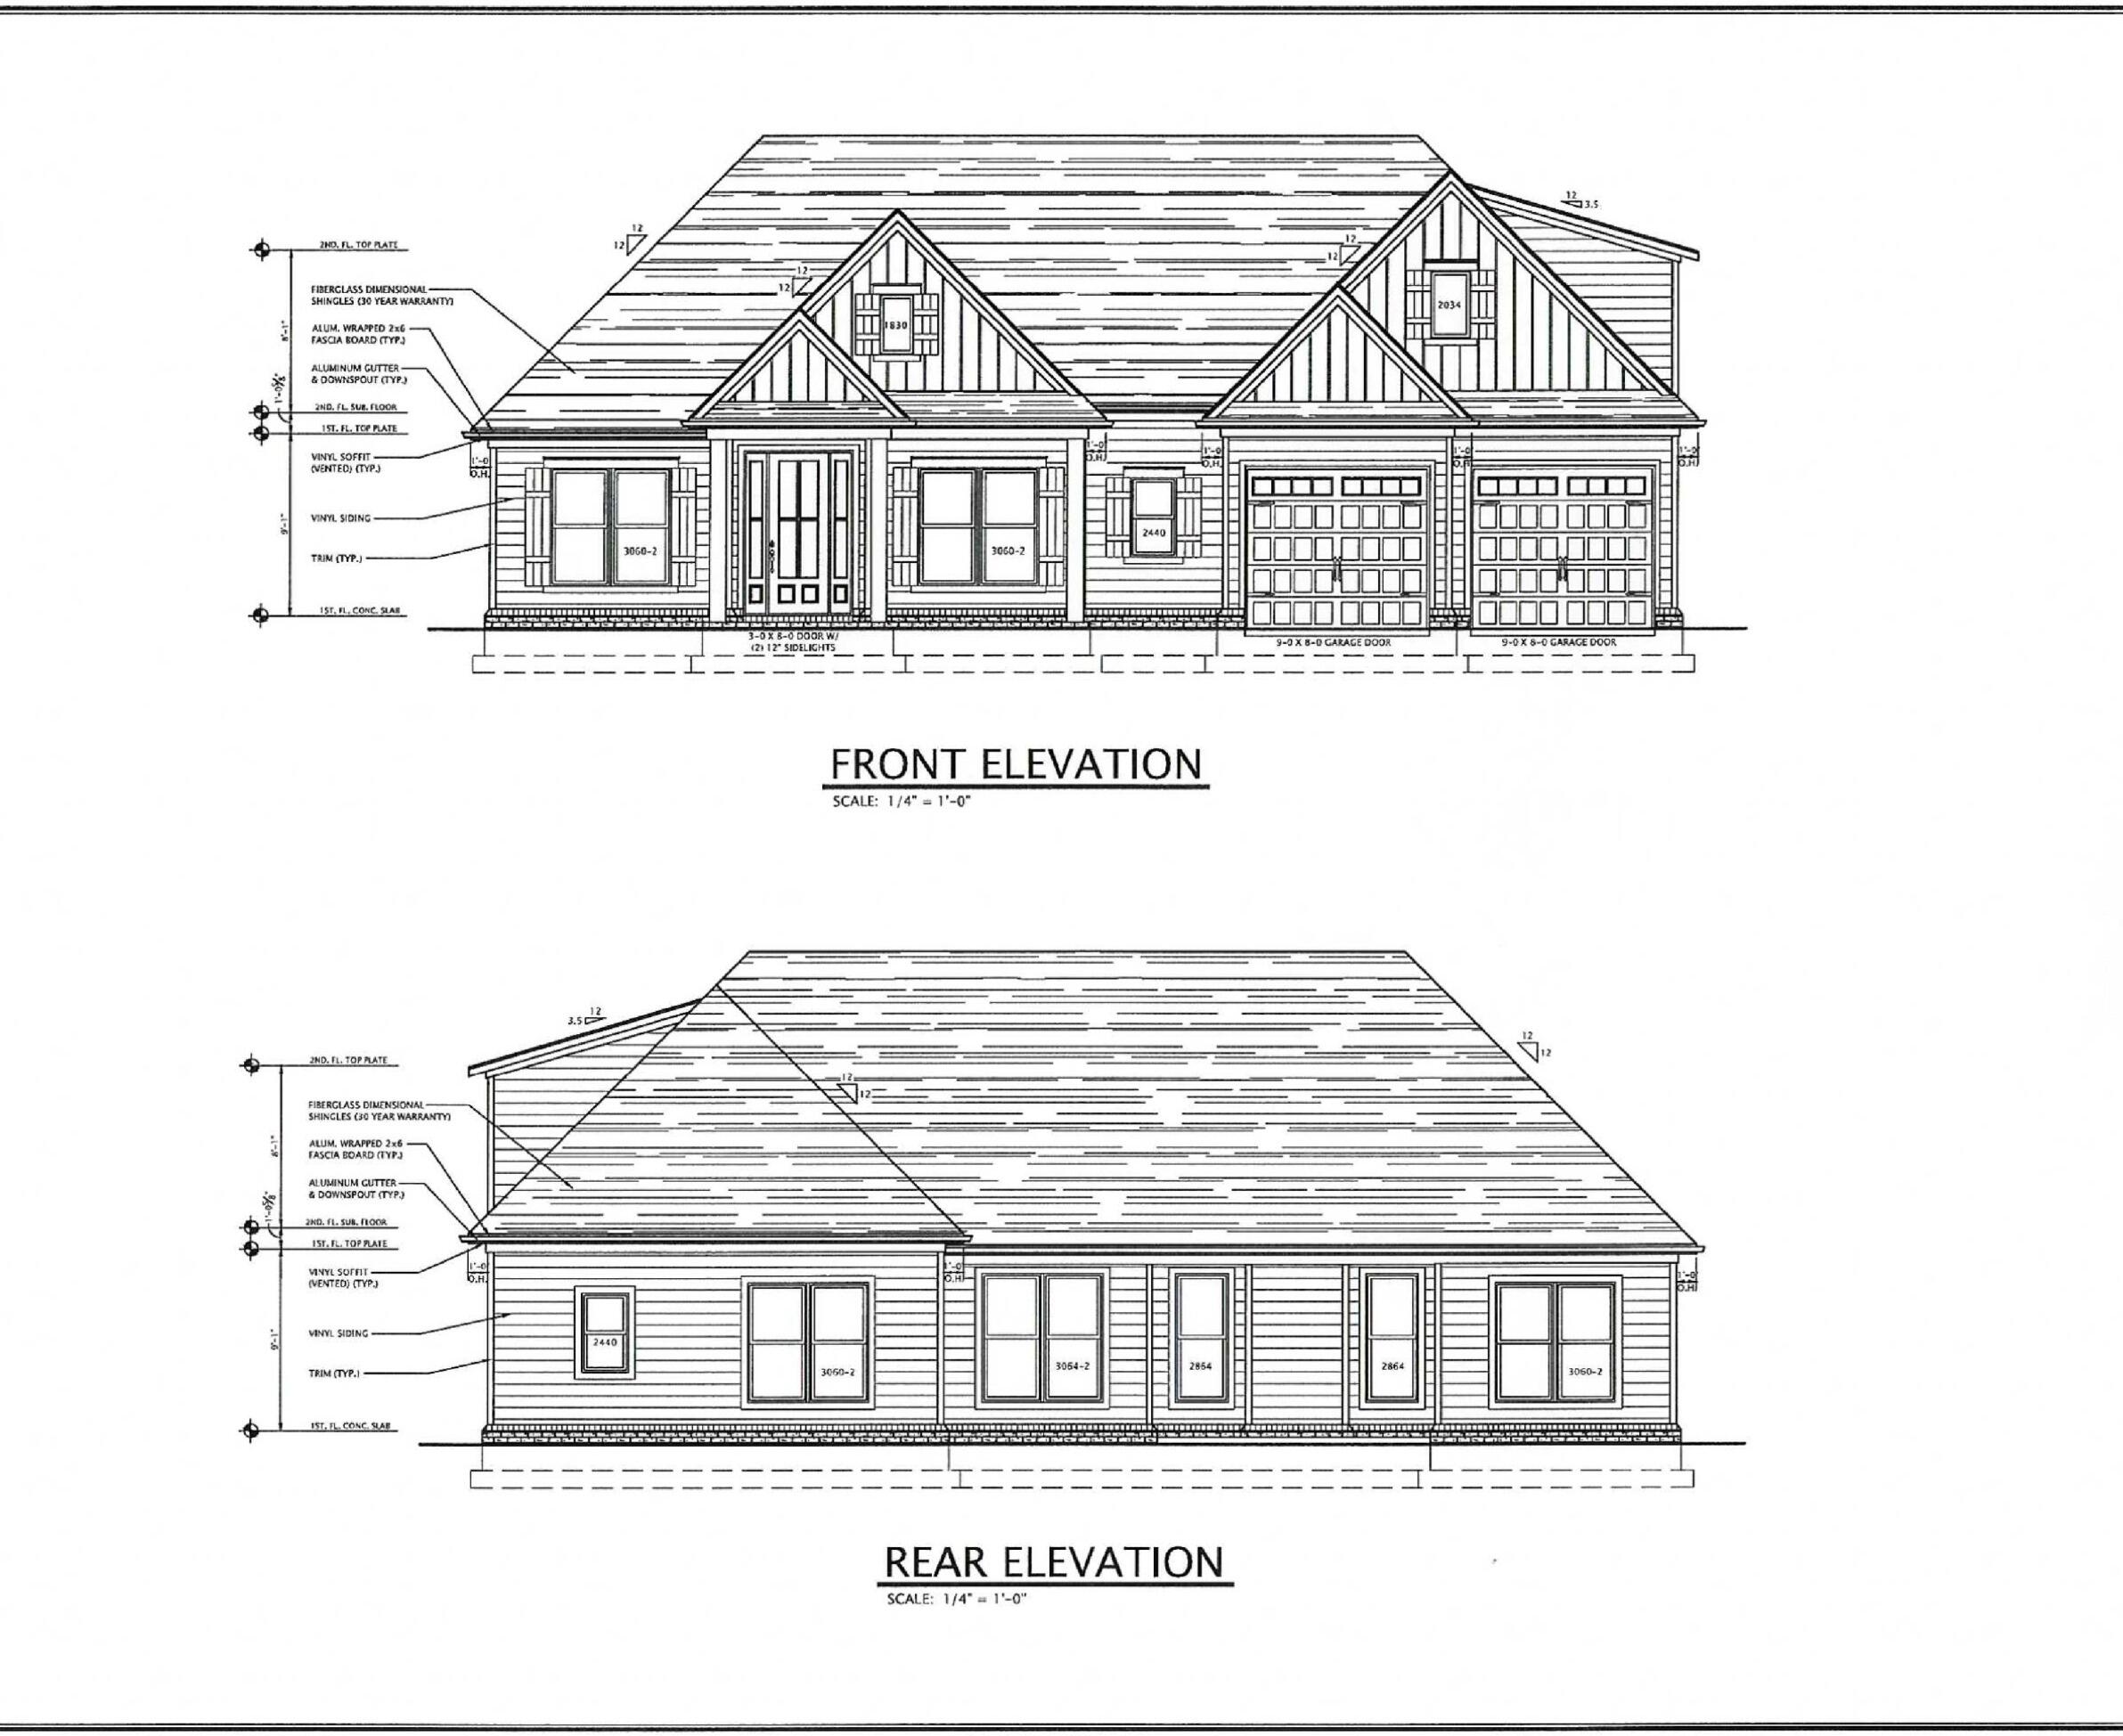
Discover this exquisite 2,402 sq ft CUSTOM RANCH nestled on a spacious lot, offering a perfect blend of comfort and functionality. The inviting foyer leads to a vaulted family room with stone fireplace and an adjacent dining area, creating an open and airy ambiance. The gourmet kitchen boasts a central island, breakfast nook, & butler's pantry. Retreat to the luxurious master suite featuring a spa-like bathroom with a tiled shower, soaking tub, & an expansive walk-in closet. Two additional bedrooms share a well-appointed full bath, while a versatile bonus room with its own full bath above the garage offers endless possibilities. Enjoy outdoor living with a charming covered front porch & covered patio, perfect for relaxation. The walkout unfinished basement presents ample storage and customization opportunities. A thoughtfully placed laundry room near the master suite adds convenience. This proposed build awaits your personal touchselect colors, finishes, and styles to make it truly yours. Loaded with exceptional finishes that include custom cabinets, quartz countertops, luxury vinyl flooring, tile bath floors, and more. Conveniently located to Toyota and many other factories.
Details
| MLS # | 25000003 |
|---|---|
| Listing Type | For Sale |
| Style | House |
| Sub-Type | Resale |
| Status | Active |
| Year | 2025 |
| Days On Site | 602 |
| Listing Provided By | Coldwell Banker McMahan | Kimberly S Fields |
Features
| Bed(s) | 3 |
|---|---|
| Bath(s) | 3 Total |
| SQ Feet | 2,402 |
| Garage | 2 |
| Basement | Y |
| Story(s) | 1 |
| Acreage | 0.27 |
| Property View | Neighborhood |
Interior
| Rooms Total | 8 |
|---|---|
| Cooling | Heat Pump |
| Heating | Electric |
| Heating Yes / No | Yes |
| Cooling Yes / No | Yes |
| Interior Features | Primary First Floor, Walk-In Closet(s), Eat-in Kitchen, Dining Area, Bedroom First Floor, Entrance Foyer, Ceiling Fan(s) |
| Window Features | Screens, Insulated Windows |
| Appliances | Dishwasher, Microwave, Range, Refrigerator |
Exterior
| Exterior Features | Deck, Patio |
|---|---|
| Roof | Shingle |
| Construction Materials | Vinyl Siding |
| Foundation Details | Concrete Perimeter |
| Lot Features | Wooded |
Parking
| Garage Yes / No | Yes |
|---|---|
| Attached Garage Yes / No | Yes |
| Parking Features | Driveway |
Utilities
| Sewer | Public Sewer |
|---|
Location
| Community Features | Park |
|---|
Area Information
| State | KY |
|---|---|
| County | Scott |
| City | Georgetown |
| Zip Code | 40324 |
| Area | 005 Scott County |
| Subarea | Scott County |
| Community Name | Estates at Harbor Village |
| School District | Scott County |
| Elementary School | Northern |
| High School | Scott Co |
| Listing VS Median (in Estates at Harbor Village) | |
Price: $581,210 low | high Med: $605,555 sqft: 2,402 low | high Med: 2,406 $ / sqft: $242 low | high Med: $252 On site: 602 low | high Med: 307 | |
Market Activity 40324
Request a showing
Request a showing
Contact
Learn More About This Property

| State | KY |
|---|---|
| County | Scott |
| City | Georgetown |
| Zip Code | 40324 |
| Area | 005 Scott County |
| Subarea | Scott County |
| Community Name | Estates at Harbor Village |
| School District | Scott County |
| Elementary School | Northern |
| High School | Scott Co |
| Listing VS Median (in Estates at Harbor Village) | |
Price: $581,210 low | high Med: $605,555 sqft: 2,402 low | high Med: 2,406 $ / sqft: $242 low | high Med: $252 On site: 602 low | high Med: 307 | |


 |  |  |
© 2026 Coldwell Banker McMahan. All Rights Reserved. Coldwell Banker® and the Coldwell Banker Logo are registered service marks owned by Coldwell Banker Real Estate LLC. Coldwell Banker McMahan fully supports the principles of the Fair Housing Act and Equal Opportunity Act. Each franchise is independently owned and operated. Any services or products provided by independently owned and operated franchises are not provided by, affiliated with or related to Coldwell Banker Real Estate LLC nor any of its affiliated companies.
