197 Murphy Lane,Nicholasville, KY 40356
Nicholasville, KY 40356


Description
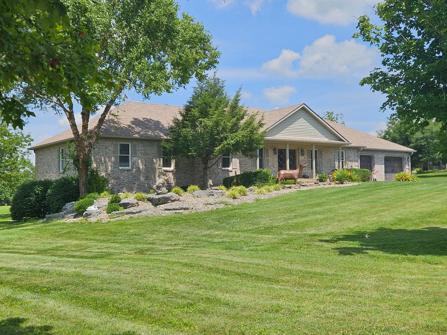
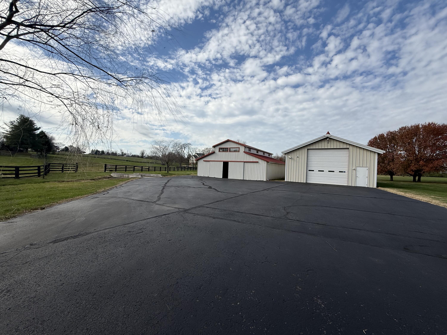
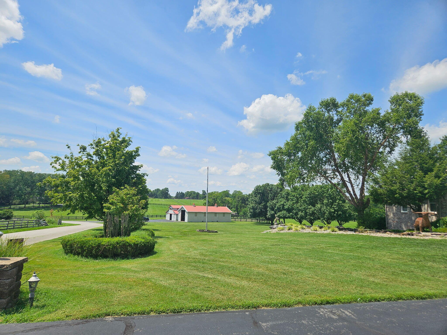
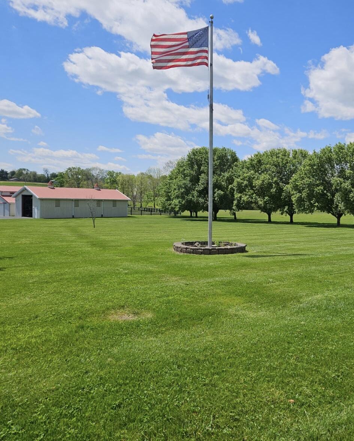
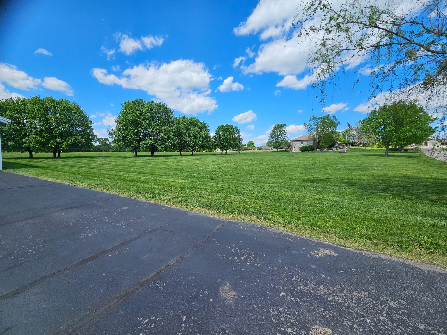
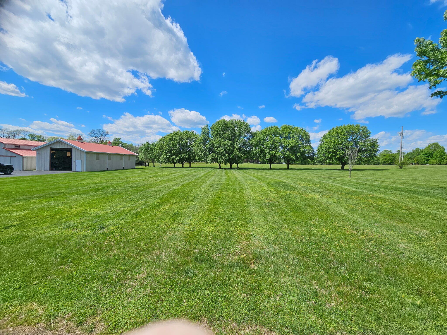
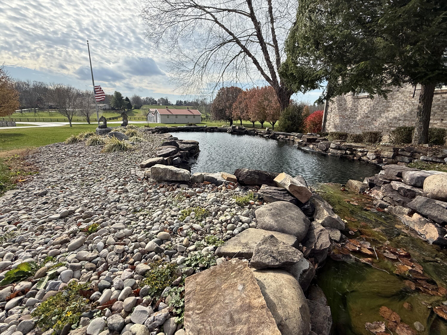
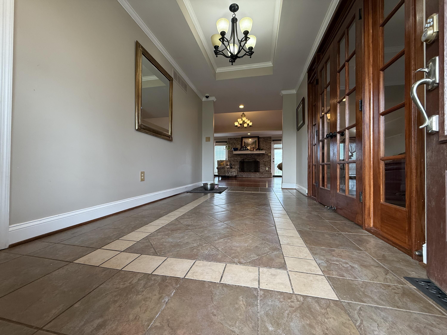
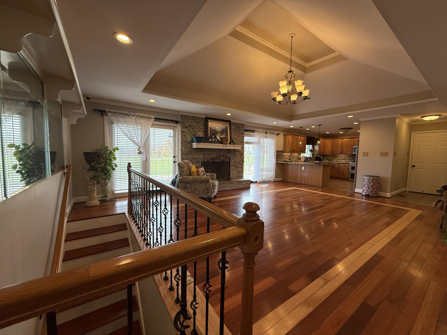
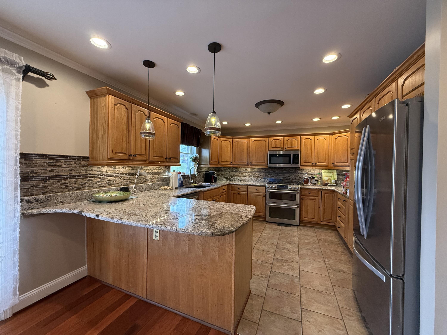
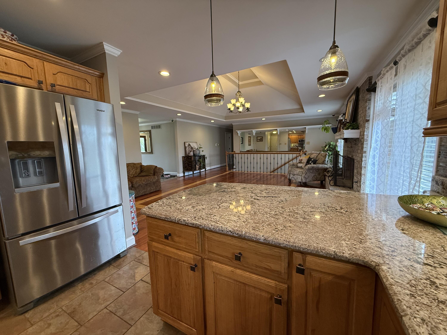
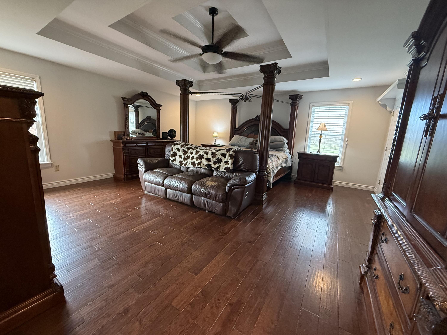
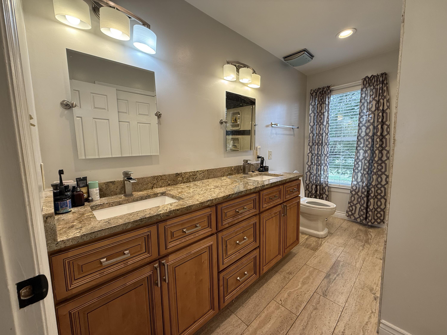
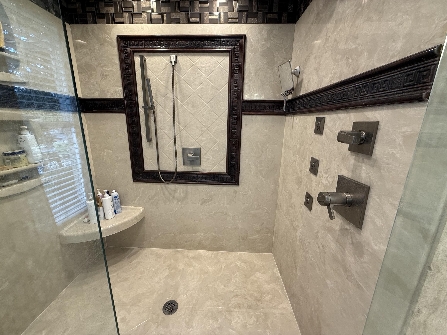
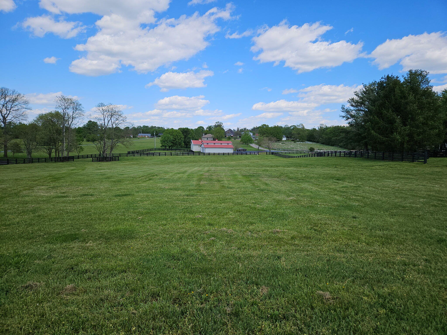
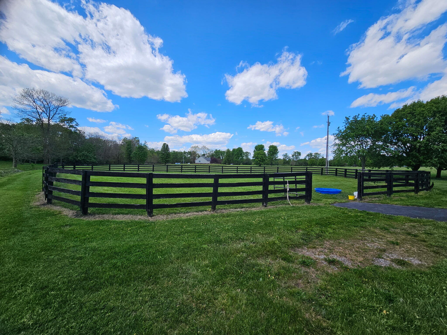
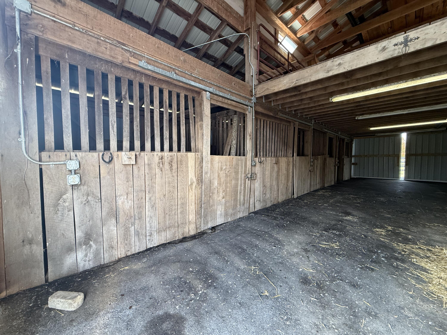
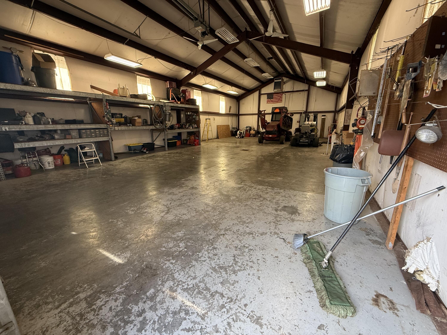
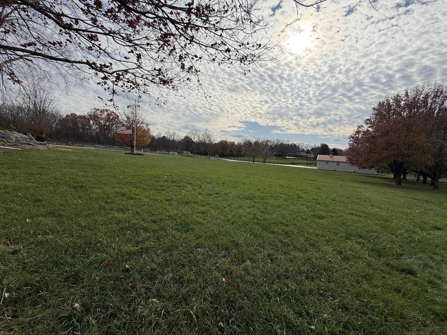
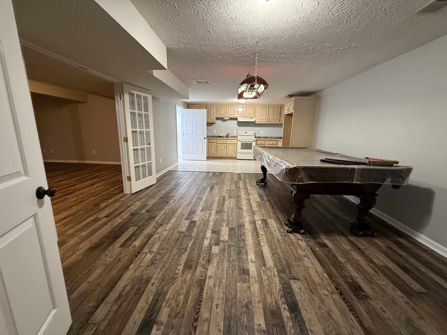
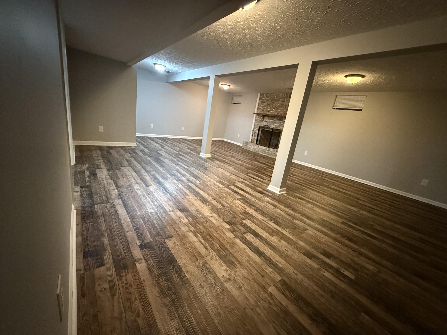
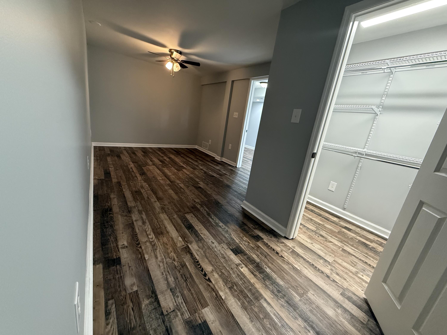
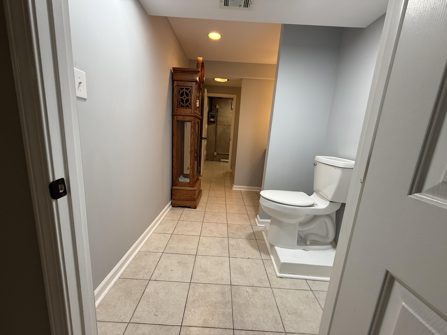
New HVAC just installed **Beautiful spacious ranch home on a full finished basement sitting on 5 lovely acres with a 7 stall barn with tack room and large detached garage/workshop. Upon entry you will discover a spacious open design with hardwood floors, crown molding and lots of light accents throughout. The formal living room easily could be dining room or home office, The stunning great room offers fireplace and trey ceiling. The kitchen is a chef's delight with lots a cabinetry and granite counter tops. Main level offers three bedrooms, 2.5 baths. Primary suite has double closets as well as walk in closet. Primary bath features large walk in shower. The full finished basement has family room with fireplace, a second full kitchen, full bath and two bonus rooms. You will find at the rear of the home a large deck, firepit and a perfect place for entertaining or enjoying the country outdoors.
Details
| MLS # | 25506309 |
|---|---|
| Listing Type | For Sale |
| Style | House |
| Sub-Type | Resale |
| Status | Active |
| Year | 1996 |
| Days On Site | 281 |
| Listing Provided By | Charlene Clark & Associates, LLC | Savannah Walling |
Features
| Bed(s) | 4 |
|---|---|
| Bath(s) | 4 Total |
| SQ Feet | 5,210 |
| Garage | 2 |
| Basement | Y |
| Story(s) | 2 |
| Acreage | 5.00 |
| Property View | Farm, Neighborhood, Rural, Trees |
Interior
| Rooms Total | 16 |
|---|---|
| Cooling | Central Air, Electric |
| Heating | Forced Air, Natural Gas |
| Heating Yes / No | Yes |
| Cooling Yes / No | Yes |
| Interior Features | Breakfast Bar, Ceiling Fan(s), Eat-in Kitchen, Entrance Foyer, Walk-In Closet(s) |
| Window Features | Blinds, Insulated Windows, Screens |
| Appliances | Dishwasher, Gas Range, Microwave, Refrigerator |
Exterior
| Exterior Features | Fire Pit |
|---|---|
| Roof | Dimensional Style |
| Construction Materials | Brick Veneer |
| Foundation Details | Concrete Perimeter |
| Lot Features | Landscaped, Many Trees |
| Fencing | Wood |
Parking
| Garage Yes / No | Yes |
|---|---|
| Attached Garage Yes / No | No |
| Parking Features | Attached Garage, Detached Garage, Driveway, Garage Faces Front, Off Street |
Utilities
| Utilities | Cable Connected, Electricity Connected, Natural Gas Connected, Water Connected |
|---|---|
| Sewer | Septic Tank |
Area Information
| State | KY |
|---|---|
| County | Jessamine |
| City | Nicholasville |
| Zip Code | 40356 |
| Area | 009 Jessamine County |
| Subarea | Jessamine County |
| Community Name | Rural |
| School District | Jessamine County |
| Elementary School | Rosenwald |
| High School | West Jess HS |
| Listing VS Median (in Rural) | |
Price: $894,000 low | high Med: $290,250 sqft: 5,210 low | high Med: 1,401 $ / sqft: $172 low | high Med: $218 On site: 281 low | high Med: 233 | |
Market Activity 40356
Request a showing
Request a showing
Contact
Learn More About This Property

| State | KY |
|---|---|
| County | Jessamine |
| City | Nicholasville |
| Zip Code | 40356 |
| Area | 009 Jessamine County |
| Subarea | Jessamine County |
| Community Name | Rural |
| School District | Jessamine County |
| Elementary School | Rosenwald |
| High School | West Jess HS |
| Listing VS Median (in Rural) | |
Price: $894,000 low | high Med: $290,250 sqft: 5,210 low | high Med: 1,401 $ / sqft: $172 low | high Med: $218 On site: 281 low | high Med: 233 | |
 |  |  |
© 2026 Coldwell Banker McMahan. All Rights Reserved. Coldwell Banker® and the Coldwell Banker Logo are registered service marks owned by Coldwell Banker Real Estate LLC. Coldwell Banker McMahan fully supports the principles of the Fair Housing Act and Equal Opportunity Act. Each franchise is independently owned and operated. Any services or products provided by independently owned and operated franchises are not provided by, affiliated with or related to Coldwell Banker Real Estate LLC nor any of its affiliated companies.
