
1708 Oak Pl Court,Lexington, KY 40515
Lexington, KY 40515

Description
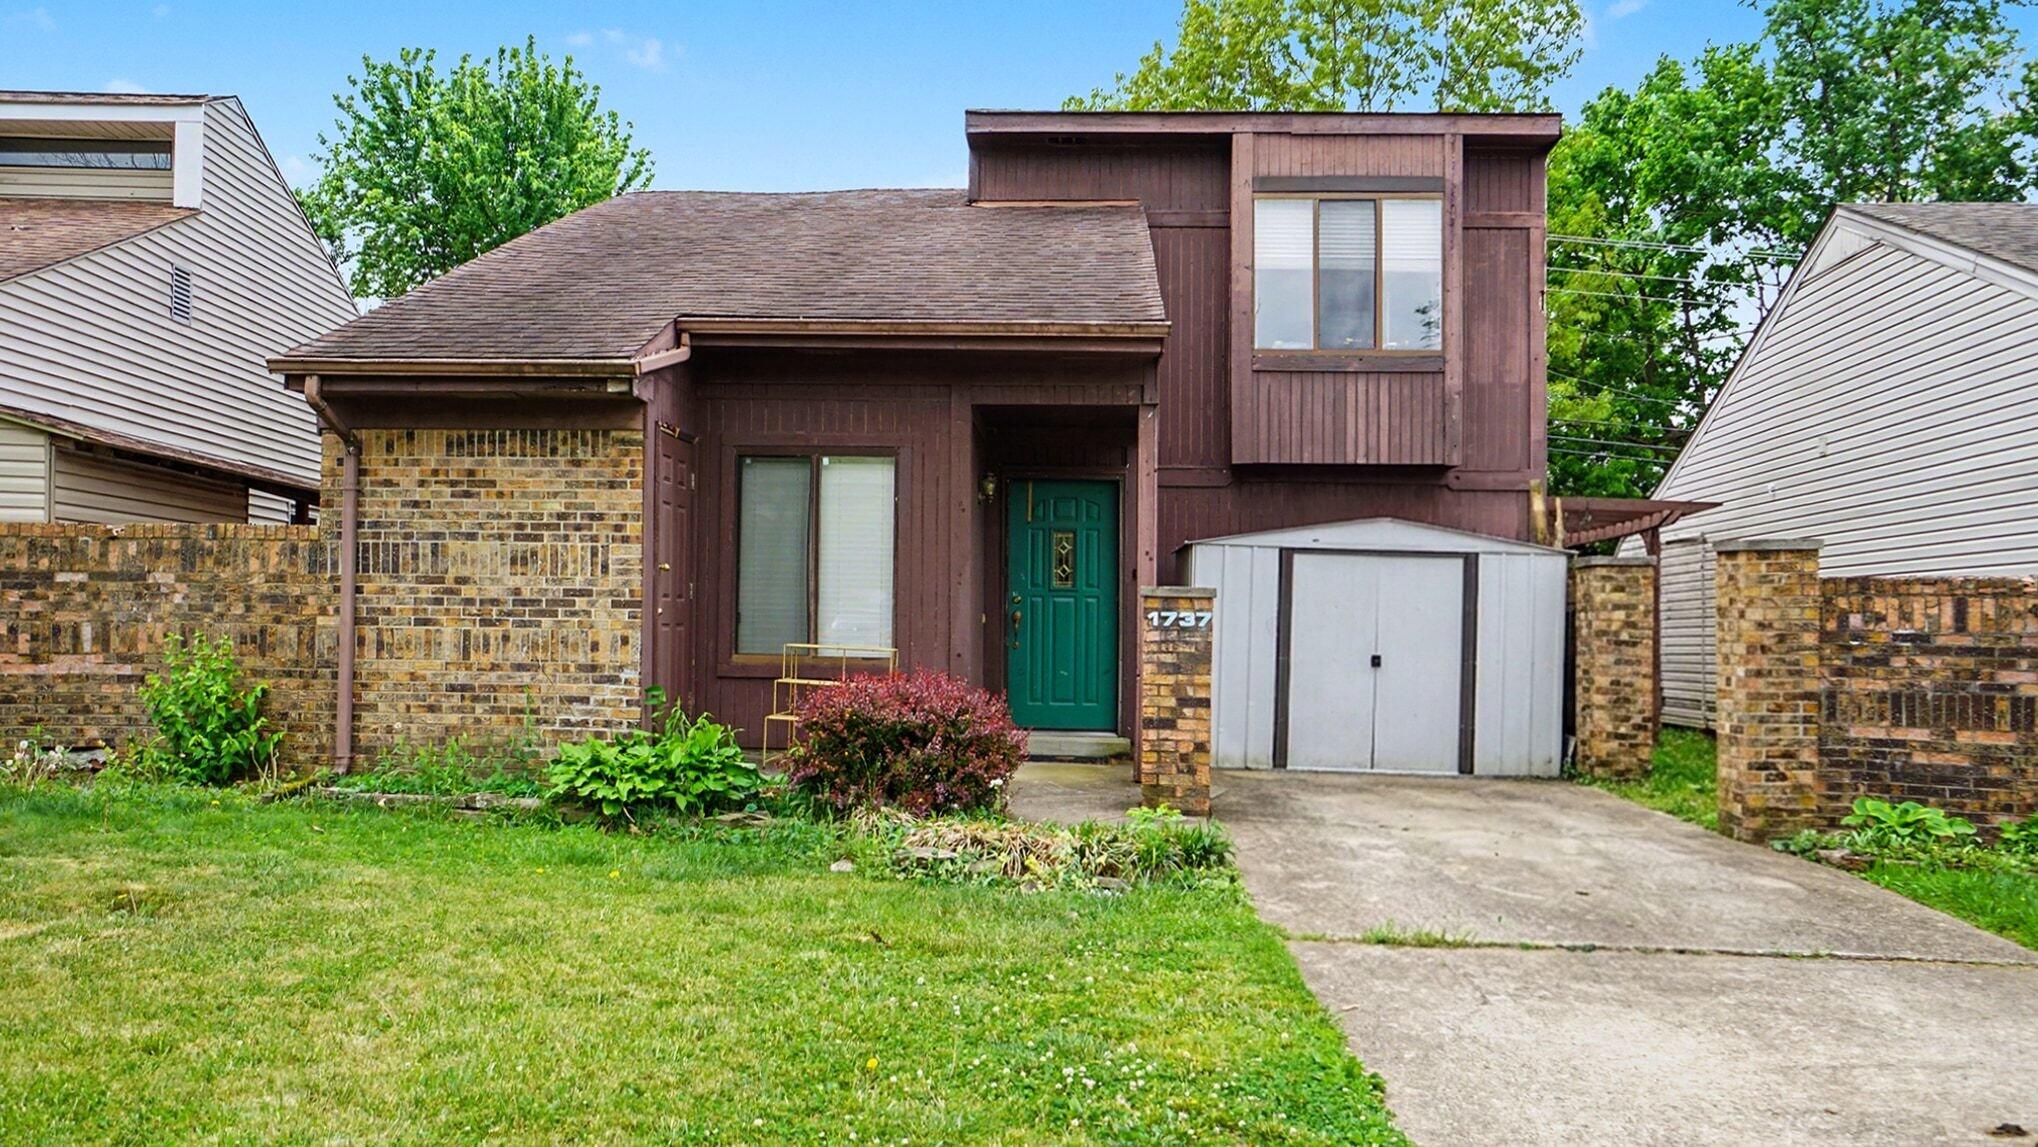
Tucked away on a quiet cul-de-sac, 1708 Oak Place Court offers the kind of setting that's getting harder to find. With green space and farmland stretching behind the property, the backyard feels peaceful and private-perfect for enjoying mornings on the back deck or unwinding after a long day. Prefer your coffee with a neighborhood view? The covered front porch, complete with a porch swing, overlooks the cul-de-sac and is an equally inviting place to start the day. Inside, you'll love the natural flow of the main level. The foyer opens into the living room, which connects seamlessly to the dining area and kitchen, creating a layout that just makes sense for everyday living and entertaining. Just off the kitchen, you'll find the utility room with access to the backyard and attached two-car garage. Upstairs, all three bedrooms are thoughtfully tucked away, including a spacious primary suite featuring a walk-in closet and private bath with a beautifully tiled tub/shower surround. Beyond the home itself, you'll appreciate the location. Nestled in southeast Lexington, you're just minutes from schools, grocery stores, restaurants, parks, and everyday conveniences, making it easy to enjoy everything the area has to offer while coming home to the quiet feel of a tucked-away neighborhood. With 3 bedrooms, 2.5 baths, a functional floor plan, a two-car garage, and a backyard that feels like your own private retreat, 1708 Oak Place Court offers a rare combination of privacy, comfort, and convenience.
Details
| MLS # | 26020165 |
|---|---|
| Listing Type | For Sale |
| Style | House |
| Sub-Type | Resale |
| Status | Closed |
| Year | 1986 |
| Days On Site | 31 |
| Listing Provided By | Keller Williams Legacy Group | D Clay Hall |
Features
| Bed(s) | 3 |
|---|---|
| Bath(s) | 3 Total |
| SQ Feet | 1,850 |
| Garage | 2 |
| Basement | Y |
| Story(s) | 2 |
| Acreage | 0.13 |
Interior
| Rooms Total | 11 |
|---|---|
| Cooling | Electric, Heat Pump |
| Heating | Electric, Heat Pump |
| Heating Yes / No | Yes |
| Cooling Yes / No | Yes |
| Interior Features | Ceiling Fan(s), Eat-in Kitchen, Entrance Foyer, Walk-In Closet(s) |
| Window Features | Blinds |
| Appliances | Dishwasher, Disposal, Microwave, Oven, Range, Refrigerator |
Exterior
| Roof | Dimensional Style, Shingle |
|---|---|
| Construction Materials | Vinyl Siding |
| Foundation Details | Block |
| Fencing | Chain Link, Wood |
Parking
| Garage Yes / No | Yes |
|---|---|
| Attached Garage Yes / No | No |
| Parking Features | Attached Garage, Driveway, Garage Faces Front |
Utilities
| Utilities | Electricity Connected, Natural Gas Connected, Sewer Connected, Water Connected |
|---|---|
| Sewer | Public Sewer |
Area Information
| State | KY |
|---|---|
| County | Fayette |
| City | Lexington |
| Zip Code | 40515 |
| Area | 003 Fayette County SE |
| Subarea | Fayette County SE |
| Community Name | Squire Oak |
| School District | Fayette County |
| Elementary School | Squires |
| High School | Tates Creek |
| Listing VS Median (in Squire Oak) | |
Price: $350,000 low | high Med: $350,000 sqft: 1,850 low | high Med: 1,850 $ / sqft: $189 low | high Med: $189 On site: 31 low | high Med: 31 | |
Market Activity 40515
Request a showing
Request a showing
Contact
Learn More About This Property

| State | KY |
|---|---|
| County | Fayette |
| City | Lexington |
| Zip Code | 40515 |
| Area | 003 Fayette County SE |
| Subarea | Fayette County SE |
| Community Name | Squire Oak |
| School District | Fayette County |
| Elementary School | Squires |
| High School | Tates Creek |
| Listing VS Median (in Squire Oak) | |
Price: $350,000 low | high Med: $350,000 sqft: 1,850 low | high Med: 1,850 $ / sqft: $189 low | high Med: $189 On site: 31 low | high Med: 31 | |
 |  |  |
© 2026 Coldwell Banker McMahan. All Rights Reserved. Coldwell Banker® and the Coldwell Banker Logo are registered service marks owned by Coldwell Banker Real Estate LLC. Coldwell Banker McMahan fully supports the principles of the Fair Housing Act and Equal Opportunity Act. Each franchise is independently owned and operated. Any services or products provided by independently owned and operated franchises are not provided by, affiliated with or related to Coldwell Banker Real Estate LLC nor any of its affiliated companies.
